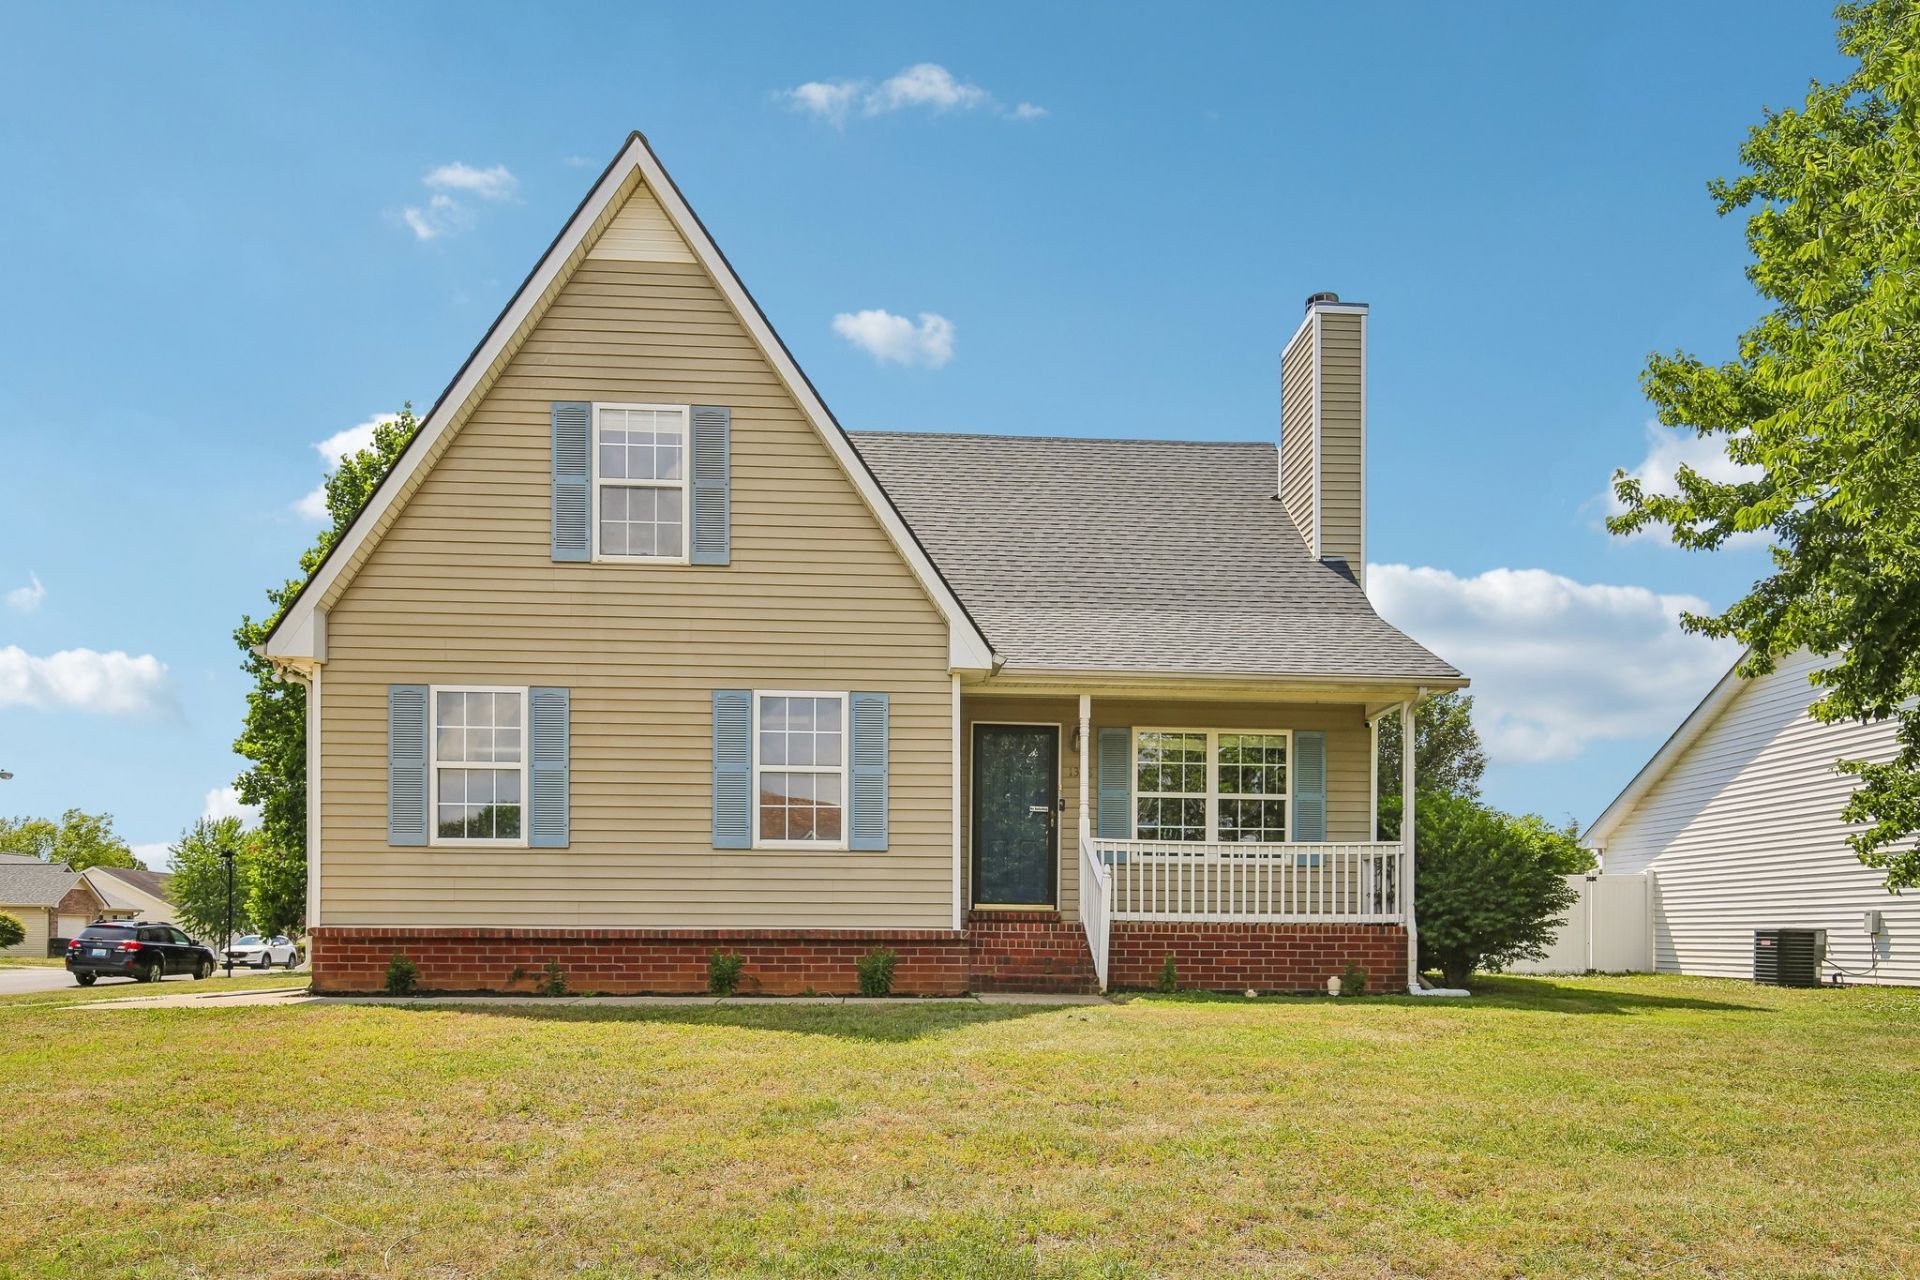

BEDS3
BATHS2 full 1 partial
SQUARE FEET1,660
MLS#3217774
STATUSActive
PROPERTY TYPEResidential - Single Family
SUBDIVISIONEvergreen Farms Sec 9
Property Description
Welcome to 1338 Saint Andrews Dr. This 3 bedroom, 2.5 bathroom home offers a smart layout and a chance to add additional value over time, making it a great fit for buyers who want to move in now and build equity with a little vision and elbow grease. With 1,660 sq ft), you'll have room to spread out, including a huge loft upstairs that's perfect for a second living space, game room, or home office setup. On the main level, you'll appreciate the low maintenance LVP flooring throughout the main living area and a first floor master suite that features a walk-in closet and an en suite bathroom. Upstairs, the additional bedrooms plus the oversized loft create flexible space for everyday living, guests, or hobbies. Outside, enjoy a fully fenced backyard with both a covered patio and a wood deck off the back, ready for grilling, pets, and weekend hangouts. Conveniently located close to shopping, dining, and highway access, this home checks the boxes for lifestyle and location while still leaving room for your personal improvements to shine. Welcome home!
Property Features
Property Type: Residential - Single Family
Basement: Crawl Space
Cooling: Central Air, Electric
Garage: 2
Heating: Central, Electric
Lot Size: 0.30 Acres
Stories: 2.0
Taxes: $2,023
Year Built: 1999
Feature Descriptions
Appliances: Cooktop, Dishwasher, Microwave, Refrigerator
Days on Site: 5
Exterior: Vinyl Siding
Flooring: Carpet, Vinyl
HOA Fee: 125/ Annually
Lot Dimensions: 68.1 X 145 IRR
Parcel#: 101F F 02800 R0061278
Parking: Garage Faces Side, Concrete, Driveway
Parking Notes: Garage Faces Side, Concrete, Driveway
Sewer: Public Sewer
Utilities: Electricity Available, Water Available
Water: Private
Room Sizes
Bedroom 1: 15x11
Bedroom 2: 13x11
Bedroom 3: 12x11
Recreation Room: 16x11
Dining Room: 11x9
Kitchen: 11x11
Living Room: 17x15
Local Schools
High School: Rockvale High School
Middle School: Rockvale Middle School
Elementary School: Scales Elementary School
Listed By / Shown By
Listed By
Agency Name: Bellshire Realty, LLC
Agency Phone: 6155385658
Shown By
Agency Title: ExCEL Real Estate & Development Co.
Agency Phone: 615-256-6566

Estimate Your Payment
Estimated Payment
$ 1,099.71 per month $823.24 Principal & Interest $168.58 Property Tax $107.89 Homeowner's Insurance
1338 Saint Andrews Dr | MLS# 3217774
This single family home located at 1338 Saint Andrews Dr , Murfreesboro, TN 37128 is currently listed for sale with an asking price of $369,900. This property was built in 1999 and has 3 bedrooms and 2 full and 1 partial baths with 1660 sq. ft. Saint Andrews Dr is located in the Evergreen Farms Sec 9 subdivision. Search Evergreen Farms Sec 9 real estate on www.excelredtn.com today.