
BEDS3
BATHS2 full 1 partial
SQUARE FEET2,208
MLS#3218155
STATUSActive
PROPERTY TYPEResidential - Single Family
SUBDIVISIONRiverbrook
Property Description
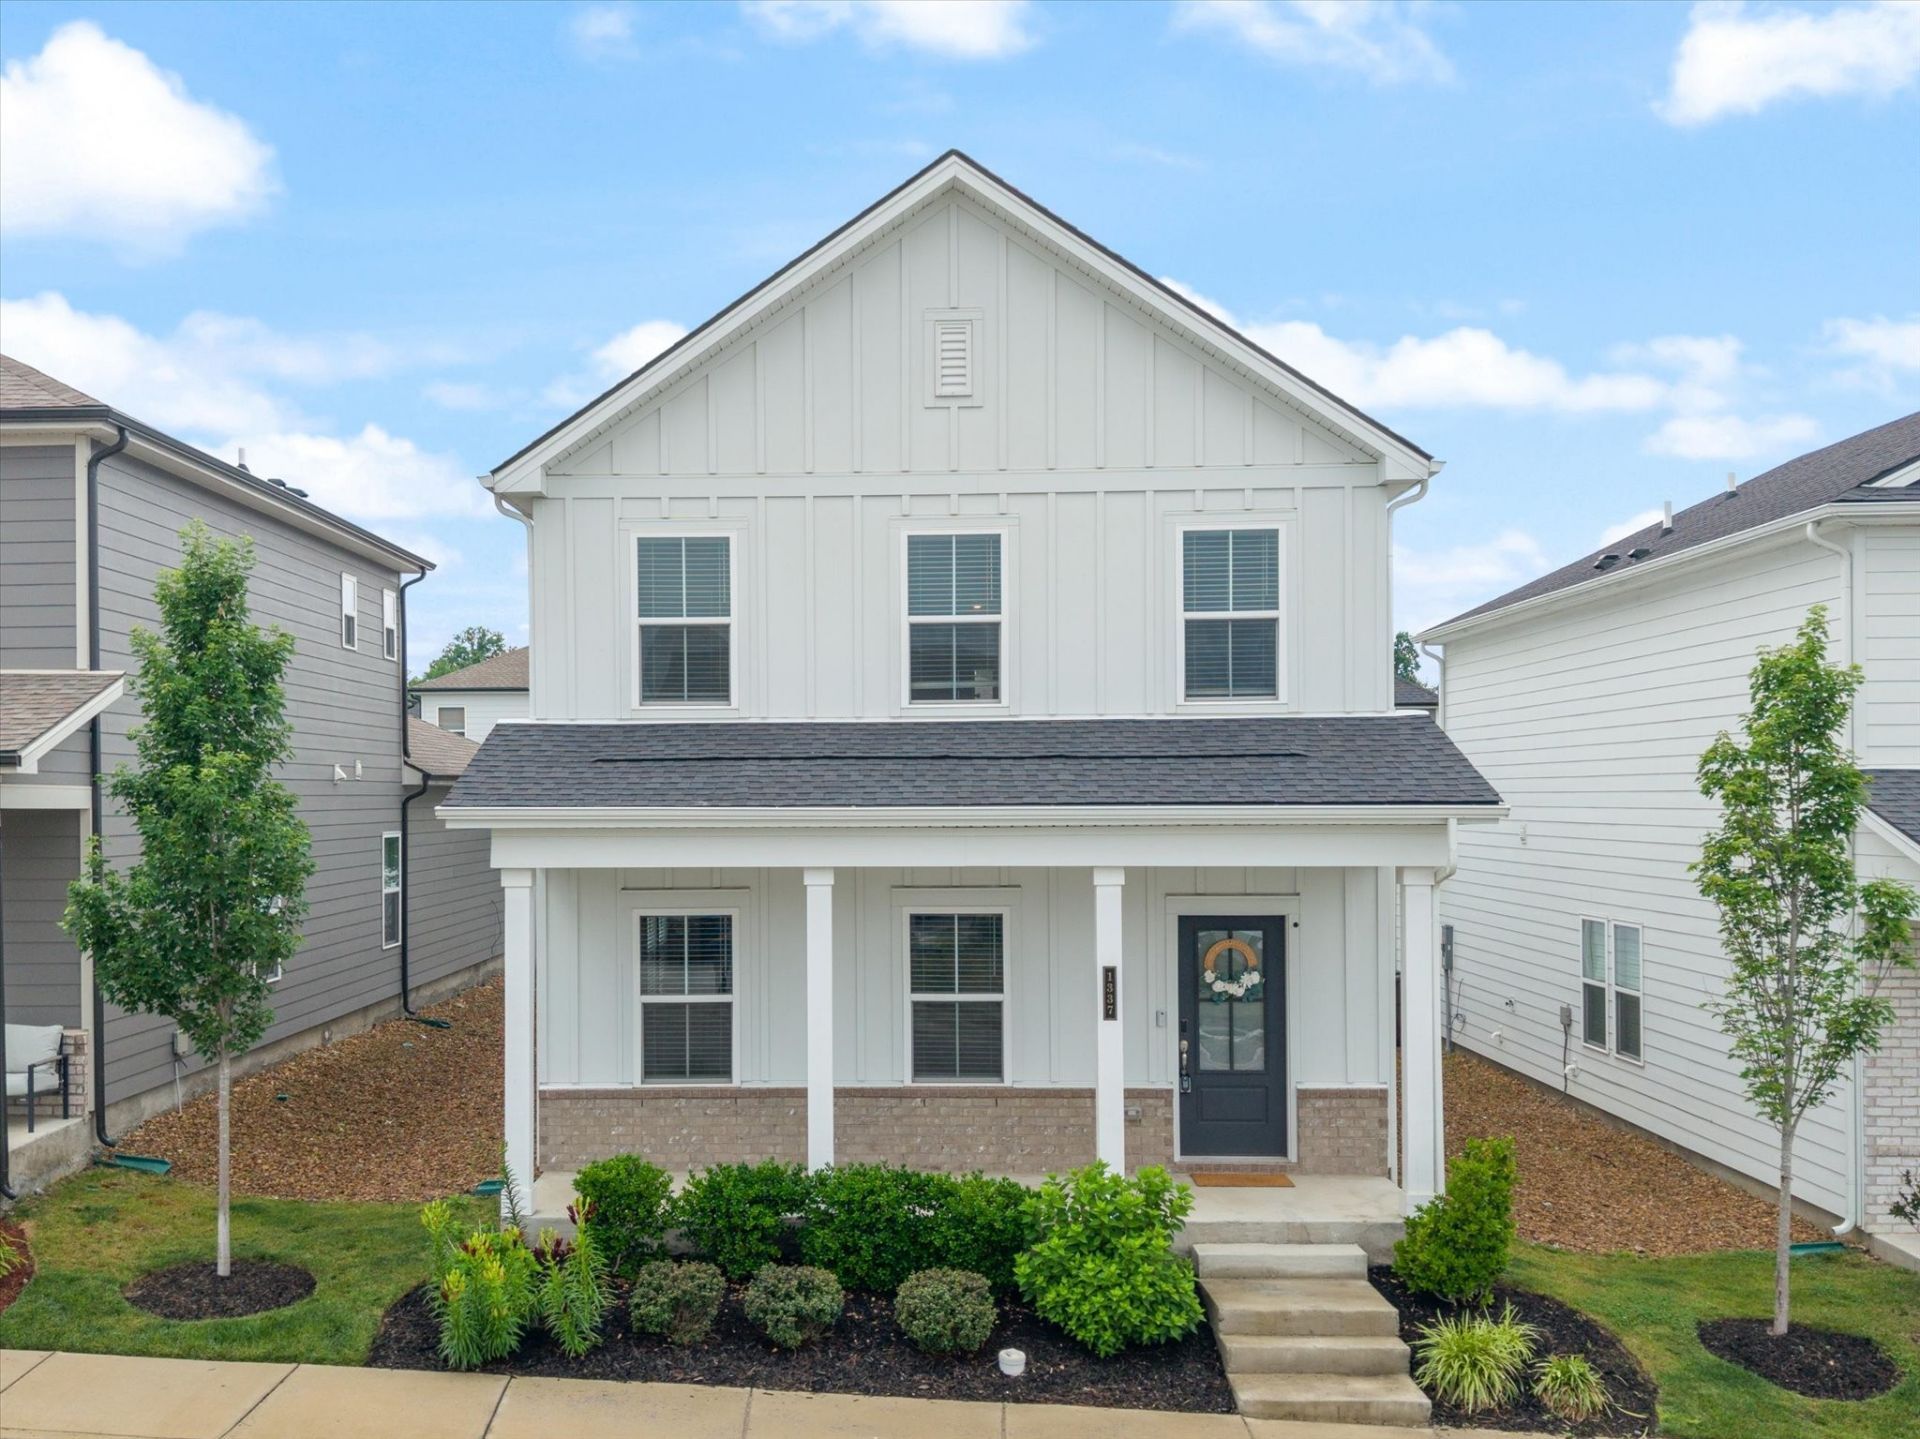
Don't miss this beautiful home loaded with extras throughout!! Offering up to $5000 to be used toward buyer's closing cost and prepaids. Plus a 1% lender credit via Tracy Woodside @ FirstTrust Home Loans, Hendersonville. Step inside to an inviting first floor open concept that connects the living area with the kitchen and dining, featuring a large, granite topped island, bar area and perfect dining room space--plus a charming electric fireplace with wood attached mantel that anchors the living space. Walk upstairs to a whole new level of luxury. An open and airy flex space offers endless possibilities as a den, home office, media or game room. The spacious primary suite is a true private retreat, featuring a barn door entrance into the spa like bath, a customized oversize walk-in closet and plenty of room in the bath. Two additional bedrooms with walk in closets along with a full bath and large laundry room complete the second level of this picture-perfect property. Extra's make this one a step above the rest from a custom pantry, insulated garage door, all new light fixtures --see attached features sheet. HOA includes access to pool and cabana, lawn sprinkler system, trash & lawncare.
Property Features
Property Type: Residential - Single Family
Basement: None
Cooling: Central Air, Electric
Fireplaces: 1
Garage: 2
Heating: Central, Electric
Lot Size: 0.03 Acres
Stories: 2.0
Taxes: $3,115
Year Built: 2022
Amenities
Ceiling Fan(s)
Extra Closets
High Ceilings
Open Floorplan
Pantry
Smart Thermostat
Walk-In Closet(s)
Feature Descriptions
Appliances: Electric Oven, Cooktop, Dishwasher, Disposal, Dryer, Ice Maker, Microwave, Refrigerator, Stainless Steel Appliance(s), Washer
Association Amenities: Pool, Sidewalks, Underground Utilities
Days on Site: 4
Exterior: Frame, Brick, Vinyl Siding
Fireplace: Electric
Flooring: Luxury Vinyl
HOA Fee: 159/ Monthly
Laundry: Electric Dryer Hookup, Washer Hookup
Lot: Level
Parcel#: 086120E24000CO
Parking: Alley Access
Parking Notes: Alley Access
Patio/Porch: Porch, Covered
Sewer: Sewer Available
Topography: Level
Utilities: Electricity Available, Water Available, Sewer Available
Water: Public
Local Schools
High School: McGavock Comp High School
Middle School: DuPont Tyler Middle
Elementary School: Dodson Elementary
Listed By / Shown By
Listed By
Agency Name: APEX REALTY & AUCTION, LLC
Agency Phone: 6152478191
Shown By
Agency Title: ExCEL Real Estate & Development Co.
Agency Phone: 615-256-6566

Estimate Your Payment
Estimated Payment
$ 1,430.10 per month $1,034.89 Principal & Interest $259.58 Property Tax $135.63 Homeowner's Insurance
1337 Carriage Park Dr | MLS# 3218155
This single family home located at 1337 Carriage Park Dr, Hermitage, TN 37076 is currently listed for sale with an asking price of $465,000. This property was built in 2022 and has 3 bedrooms and 2 full and 1 partial baths with 2208 sq. ft. Carriage Park Dr is located in the Riverbrook subdivision. Search Riverbrook real estate on www.excelredtn.com today.