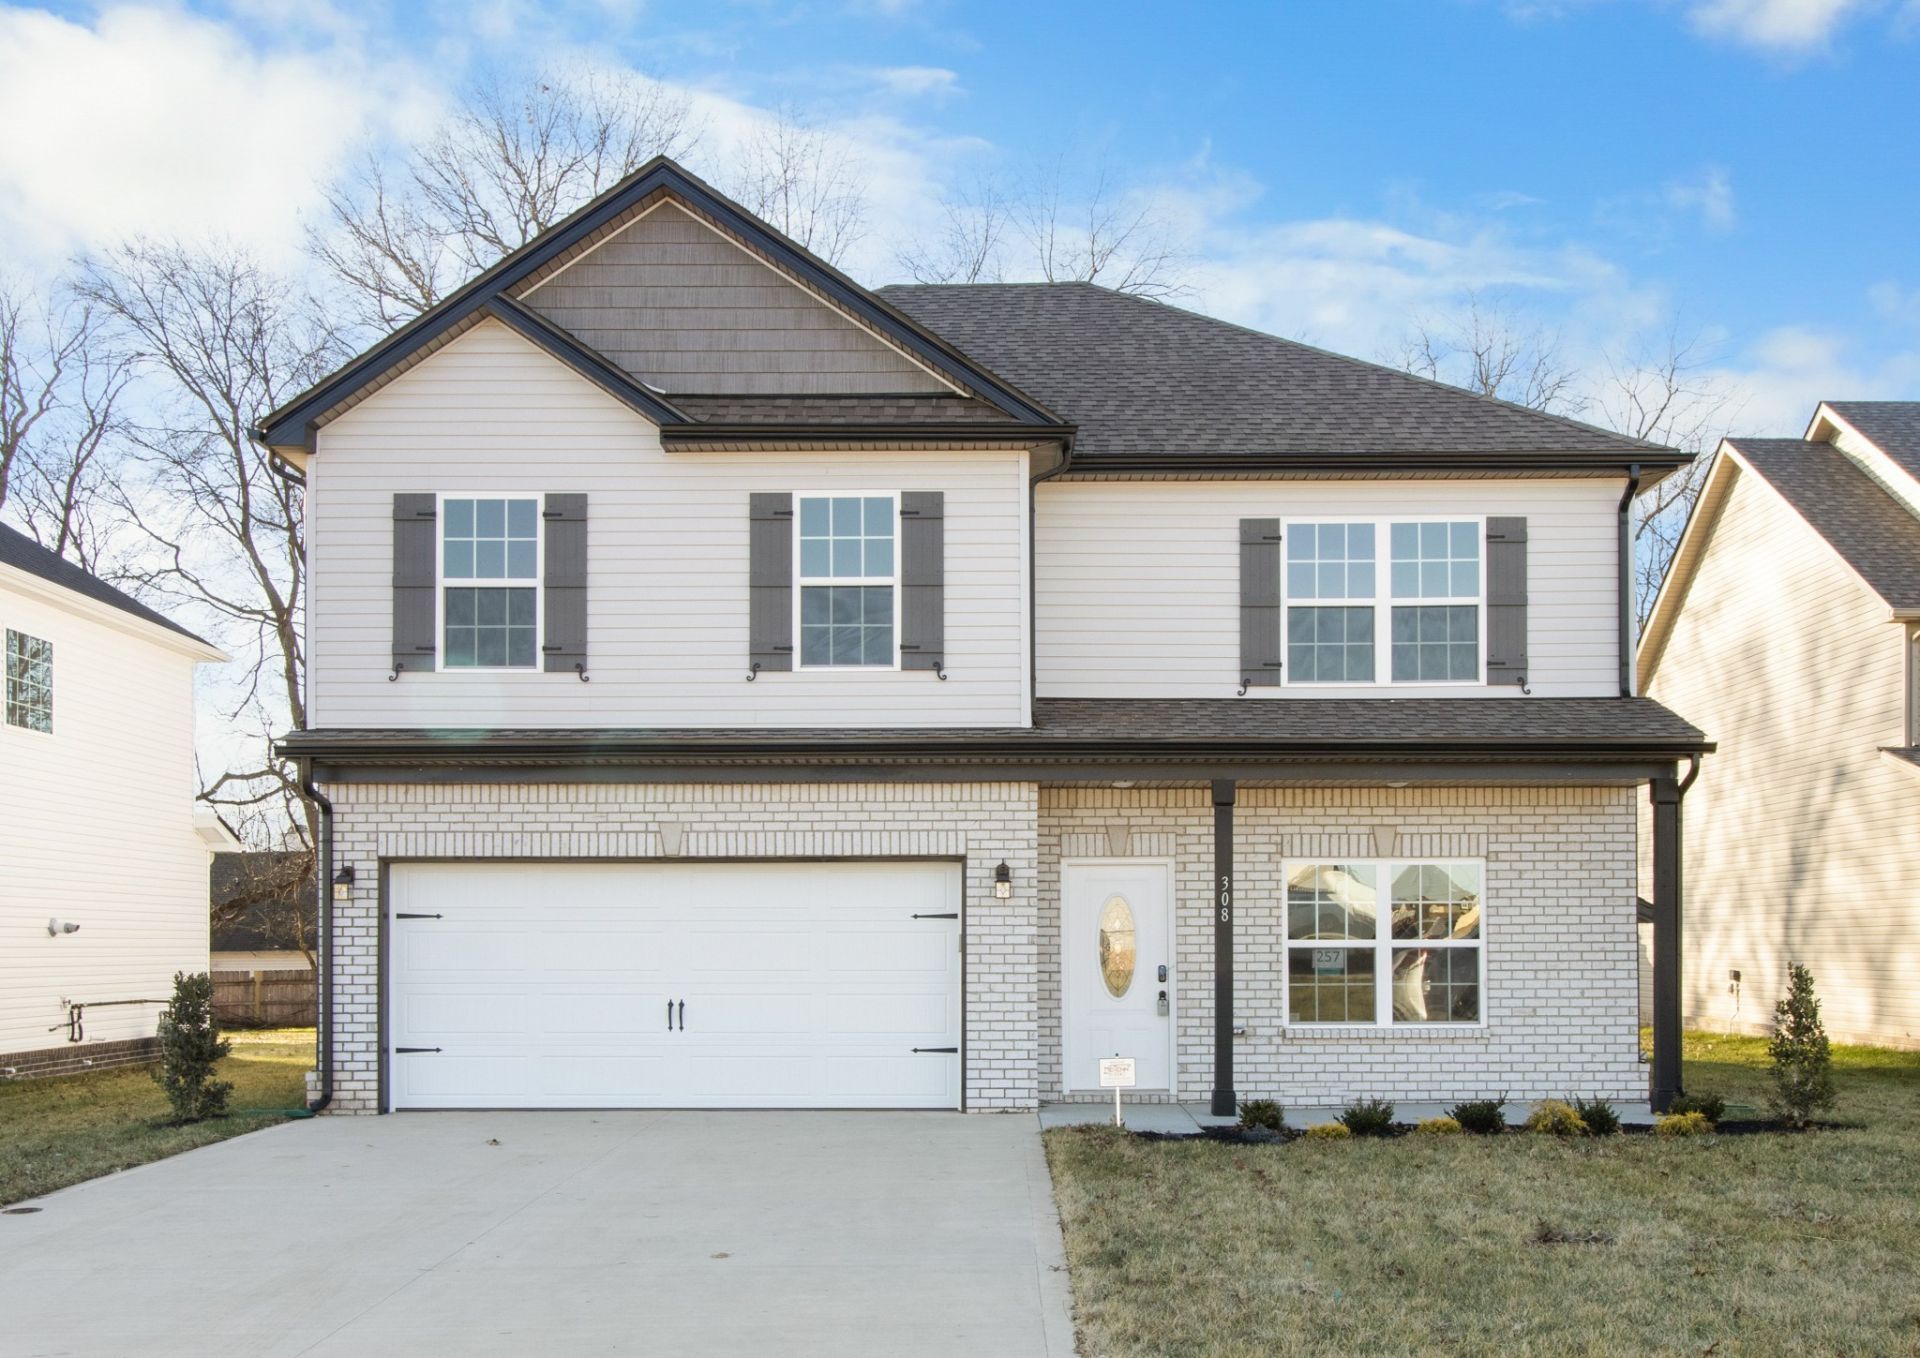

BEDS3
BATHS2 full 1 partial
SQUARE FEET1,947
MLS#3306055
STATUSActive
PROPERTY TYPEResidential - Single Family
SUBDIVISIONRoss Farms
Property Description
Seller offering $15,000 in concessions! The Hickory is a 1,947 sq. ft. home with 3 bedrooms, 2.5 bathrooms, and an open, modern design. The heart of the home is the seamless flow between the kitchen, dining area, and great room, making it perfect for gatherings. The kitchen features a convenient island and a walk-in pantry for ample storage. A spacious bonus room adds valuable flexible living space, easily adaptable as a home office, media room, or play area.
Property Features
Property Type: Residential - Single Family
Basement: None
Cooling: Ceiling Fan(s), Central Air, Electric
Fireplaces: 1
Garage: 2 car attached
Heating: Central, Electric
Lot Size: 0.19 Acres
Stories: 2.0
Taxes: $3,031
Year Built: 2026
Amenities
Ceiling Fan(s)
Extra Closets
High Ceilings
Smart Light(s)
Smart Thermostat
Walk-In Closet(s)
Smart Light(s)
Smart Lock(s)
Feature Descriptions
Appliances: Electric Oven, Electric Range, Dishwasher, Microwave
Association Amenities: Clubhouse, Fitness Center, Playground, Pool
Days on Site: 5
Exterior: Brick, Vinyl Siding
Flooring: Carpet, Laminate, Tile
HOA Fee: 45/ Monthly
Parcel#: 063064C C 04900 00006064C
Parking: Garage Door Opener, Attached
Parking Notes: Garage Door Opener, Attached
Sewer: Public Sewer
Utilities: Electricity Available, Water Available
Water: Public
Room Sizes
Bedroom 1: 16x14
Bedroom 2: 11x11
Bedroom 3: 11x11
Recreation Room: 19x13
Dining Room: 12x11
Kitchen: 14x12
Living Room: 17x14
Other Room: 8x7
Local Schools
High School: Rossview High
Middle School: Rossview Middle
Elementary School: Rossview Elementary
Listed By / Shown By
Listed By
Agency Name: Center Point Real Estate
Agency Phone: 9313780090
Shown By
Agency Title: ExCEL Real Estate & Development Co.
Agency Phone: 615-256-6566

Estimate Your Payment
Estimated Payment
$ 1,234.05 per month $867.75 Principal & Interest $252.58 Property Tax $113.72 Homeowner's Insurance
1336 Mourning Cloak Dr | MLS# 3306055
This single family home located at 1336 Mourning Cloak Dr , Clarksville, TN 37043 is currently listed for sale with an asking price of $389,900. This property was built in 2026 and has 3 bedrooms and 2 full and 1 partial baths with 1947 sq. ft. Mourning Cloak Dr is located in the Ross Farms subdivision. Search Ross Farms real estate on www.excelredtn.com today.