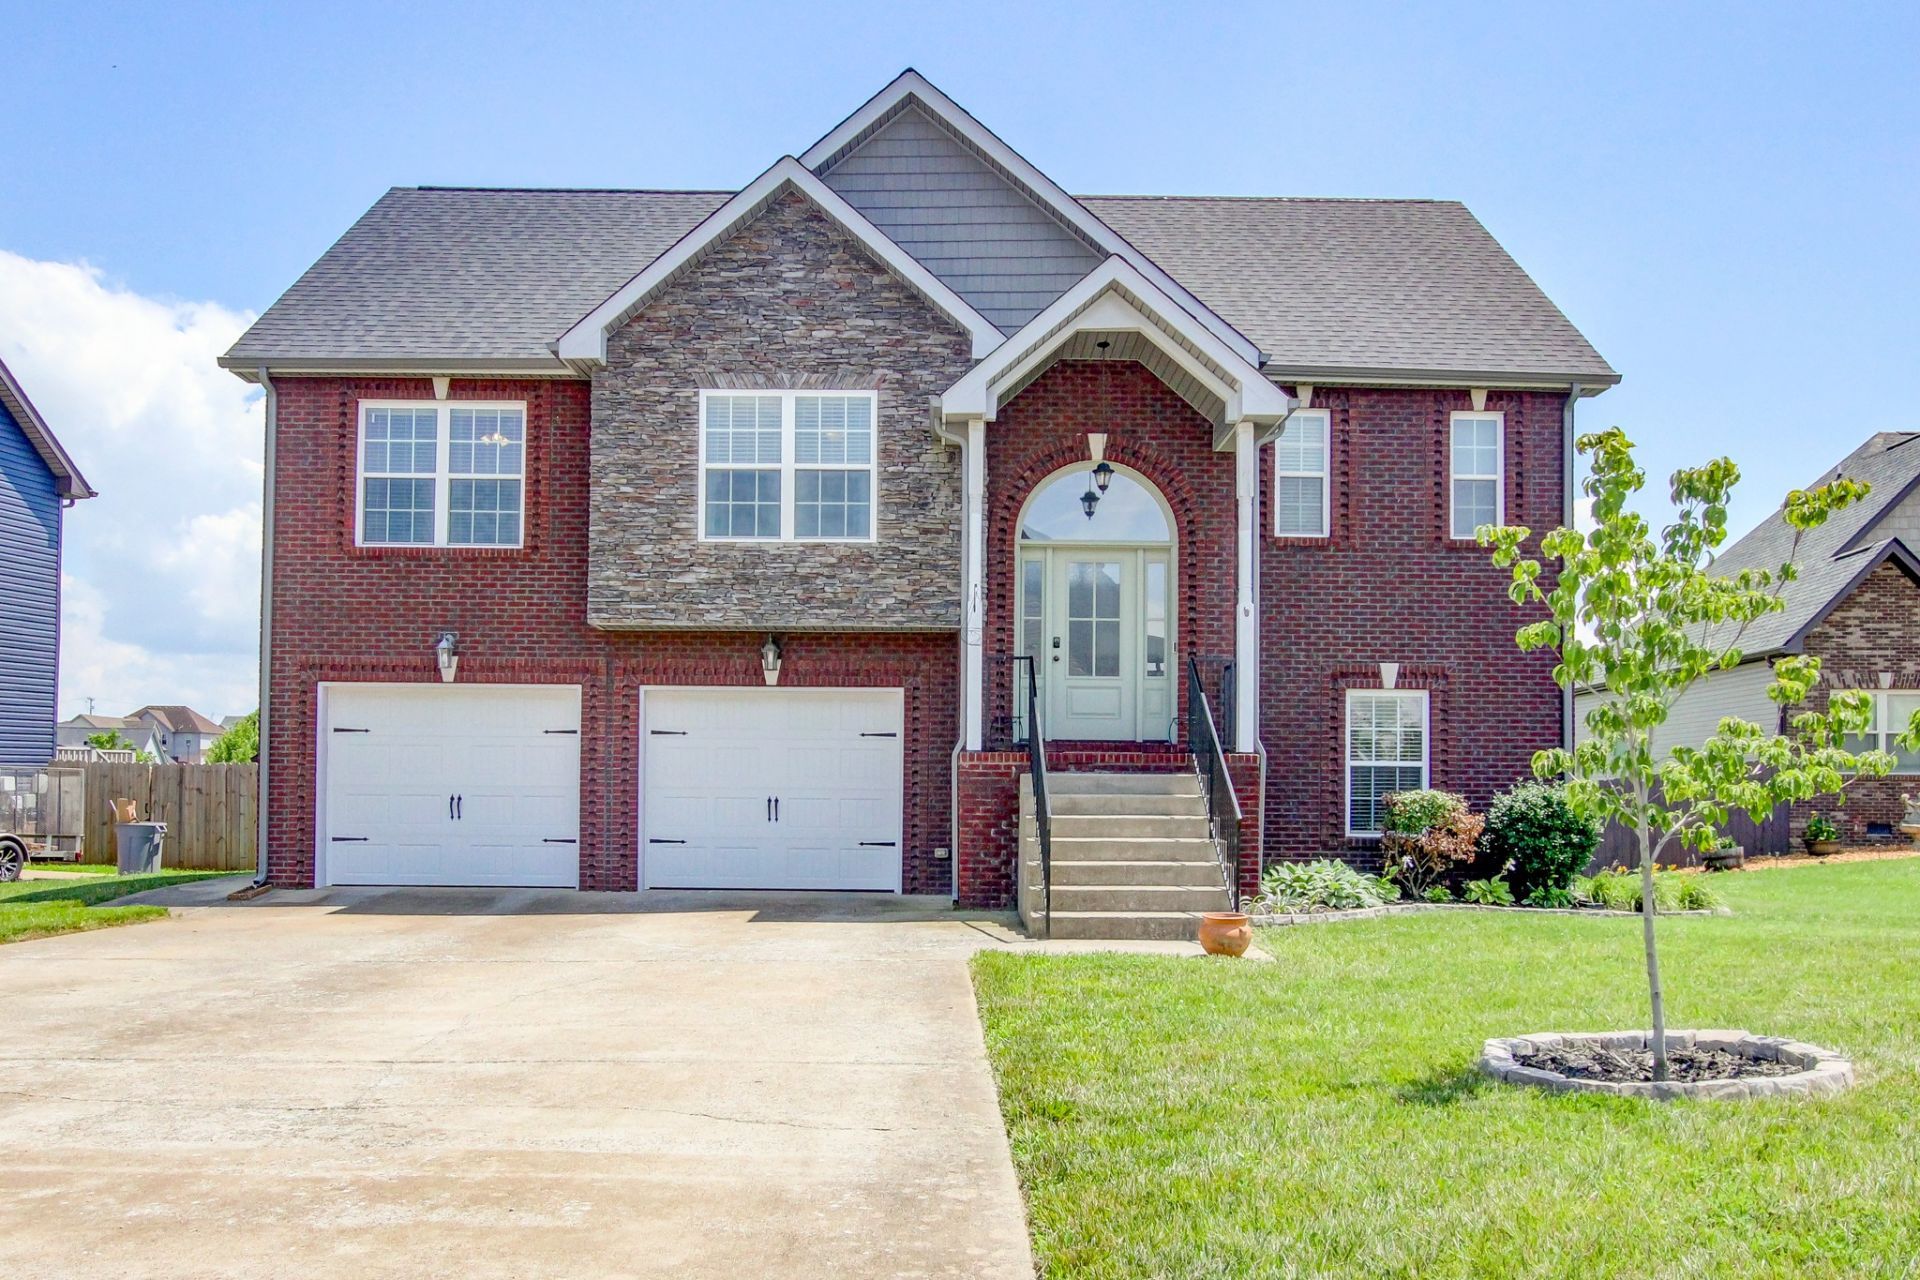

BEDS4
BATHS3 full
SQUARE FEET1,856
MLS#3272367
STATUSActive
PROPERTY TYPEResidential - Single Family
SUBDIVISIONAutumnwood Farms
Property Description
Move-in ready and meticulously updated - this home has already done the work for you. Over the past three years, nearly every major system and surface has been refreshed, from a brand-new roof, siding, fence, and six new windows (2024) to a fully renovated HVAC duct system (2025). Inside, enjoy new carpet with upgraded padding and a new kitchen fridge, all installed in 2024.Outside, the HUGE fenced in back yard is perfect for a family of any size! The curb appeal is just as fresh: two newly planted trees and a charming fire pit with walkway (2025) create the perfect space for relaxing or entertaining. Even the garage has been upgraded with a durable floor treatment (2023).With this level of care and this many recent updates, there's nothing to do here but move in and enjoy.
Property Features
Property Type: Residential - Single Family
Basement: Crawl Space
Cooling: Central Air
Fireplaces: 1
Garage: 2 car attached
Heating: Central
Lot Size: 0.35 Acres
Stories: 2.0
Taxes: $2,537
Year Built: 2013
Feature Descriptions
Appliances: Electric Oven, Dishwasher, Freezer, Ice Maker, Microwave, Refrigerator
Days on Site: 17
Exterior: Brick, Vinyl Siding
Fencing: Back Yard
Flooring: Carpet, Wood
Lot: Private
Lot Dimensions: 79
Parcel#: 063018F C 06500 00002018F
Parking: Attached
Parking Notes: Attached
Sewer: Private Sewer
Topography: Private
Utilities: Water Available
Water: Public
Local Schools
High School: Northeast High School
Middle School: Northeast Middle
Elementary School: Pisgah Elementary
Listed By / Shown By
Listed By
Agency Name: eXp Realty
Agency Phone: 8885195113
Shown By
Agency Title: ExCEL Real Estate & Development Co.
Agency Phone: 615-256-6566

Estimate Your Payment
Estimated Payment
$ 1,142.54 per month $823.24 Principal & Interest $211.42 Property Tax $107.89 Homeowner's Insurance
1336 Canyon Pl | MLS# 3272367
This single family home located at 1336 Canyon Pl, Clarksville, TN 37042 is currently listed for sale with an asking price of $369,900. This property was built in 2013 and has 4 bedrooms and 3 full baths with 1856 sq. ft. Canyon Pl is located in the Autumnwood Farms subdivision. Search Autumnwood Farms real estate on www.excelredtn.com today.