
BEDS3
BATHS2 full 1 partial
SQUARE FEET2,164
MLS#3262074
STATUSUnder Contract - Showing
PROPERTY TYPEResidential - Single Family
SUBDIVISIONGreenland Farms
Property Description
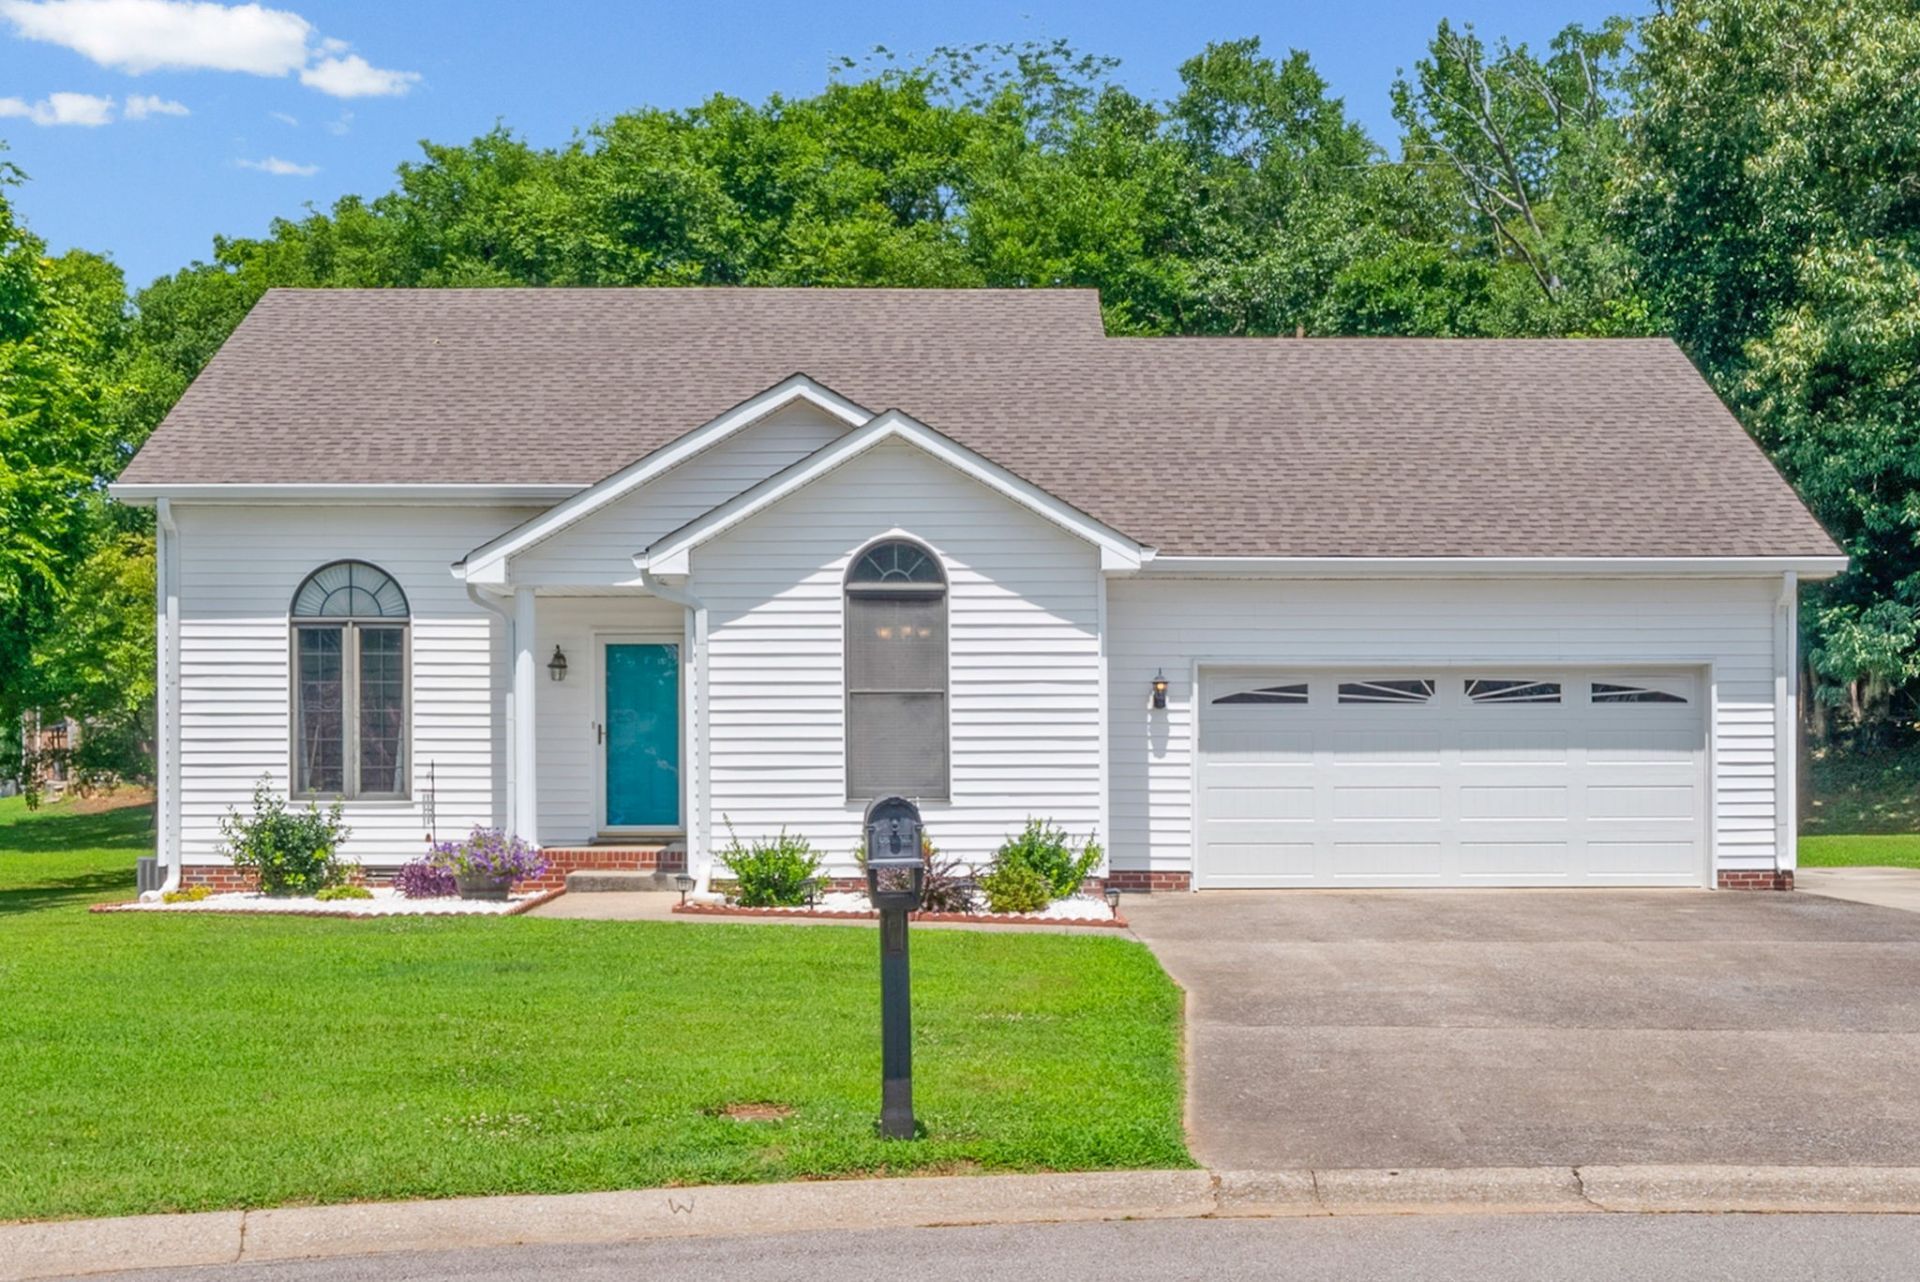
Nestled in a quiet, established neighborhood at the end of a cul-de-sac, this beautifully maintained 3-bedroom, 2.5-bathroom home is situated on more than 1/2 acre. Step inside to a bright and airy living room with a vaulted ceiling, where an abundance of natural light beautifully highlights the natural hardwood floors. The effortless layout flows seamlessly into the formal dining room-perfect for hosting dinners-and into the spacious kitchen. You will love the kitchen's quartz countertops, dedicated pantry, and abundance of cabinets and counter space for all your culinary needs. The sizeable primary bedroom, located on the main level, offers an en-suite bath with double sinks and a large walk-in shower. The upper level features two generously sized bedrooms, a pristine full bathroom, and a versatile bonus room that offers the perfect extra space to unwind, set up a home office, or create a playroom. Enjoy peaceful mornings or weekend BBQs on the back deck, which overlooks a private, tree-lined backyard-your own serene escape. Parking is a breeze with a spacious 2-car garage and an extended parking pad out front, providing plenty of room for guests or multiple vehicles. Location is everything! This property is ideally situated close to Ft. Campbell, APSU, and is a quick commute to shopping, dining, and local amenities.
Property Features
Property Type: Residential - Single Family
Basement: Crawl Space
Cooling: Central Air, Electric
Garage: 2 car attached
Heating: Central, Electric, Natural Gas
Home Style: Traditional
Lot Size: 0.52 Acres
Roof Type: Shingle
Stories: 2.0
Taxes: $2,157
Year Built: 1996
Amenities
Ceiling Fan(s)
High Ceilings
Pantry
High Speed Internet
Feature Descriptions
Appliances: Electric Oven, Range, Dishwasher, Disposal, Microwave, Refrigerator
Days on Site: 23
Exterior: Vinyl Siding
Flooring: Carpet, Wood, Laminate, Tile
Laundry: Electric Dryer Hookup, Washer Hookup
Lot: Level
Lot Dimensions: 50
Parcel#: 063090H B 01500 00012090G
Parking: Garage Door Opener, Garage Faces Front
Parking Notes: Garage Door Opener, Garage Faces Front
Patio/Porch: Deck
Sewer: Public Sewer
Topography: Level
Utilities: Electricity Available, Natural Gas Available, Water Available
Water: Public
Room Sizes
Bedroom 1: 15x14
Bedroom 2: 13x12
Bedroom 3: 13x12
Recreation Room: 21x13
Dining Room: 12x11
Kitchen: 17x11
Living Room: 18x15
Local Schools
High School: Montgomery Central High
Middle School: Montgomery Central Middle
Elementary School: Norman Smith Elementary
Listed By / Shown By
Listed By
Agency Name: Coldwell Banker Conroy, Marable & Holleman
Agency Phone: 9316473600
Shown By
Agency Title: ExCEL Real Estate & Development Co.
Agency Phone: 615-256-6566

Estimate Your Payment
Estimated Payment
$ 1,085.70 per month $800.98 Principal & Interest $179.75 Property Tax $104.97 Homeowner's Insurance
1334 N Callywood Ct | MLS# 3262074
This single family home located at 1334 N Callywood Ct, Clarksville, TN 37040 is currently listed for sale with an asking price of $359,900. This property was built in 1996 and has 3 bedrooms and 2 full and 1 partial baths with 2164 sq. ft. N Callywood Ct is located in the Greenland Farms subdivision. Search Greenland Farms real estate on www.excelredtn.com today.