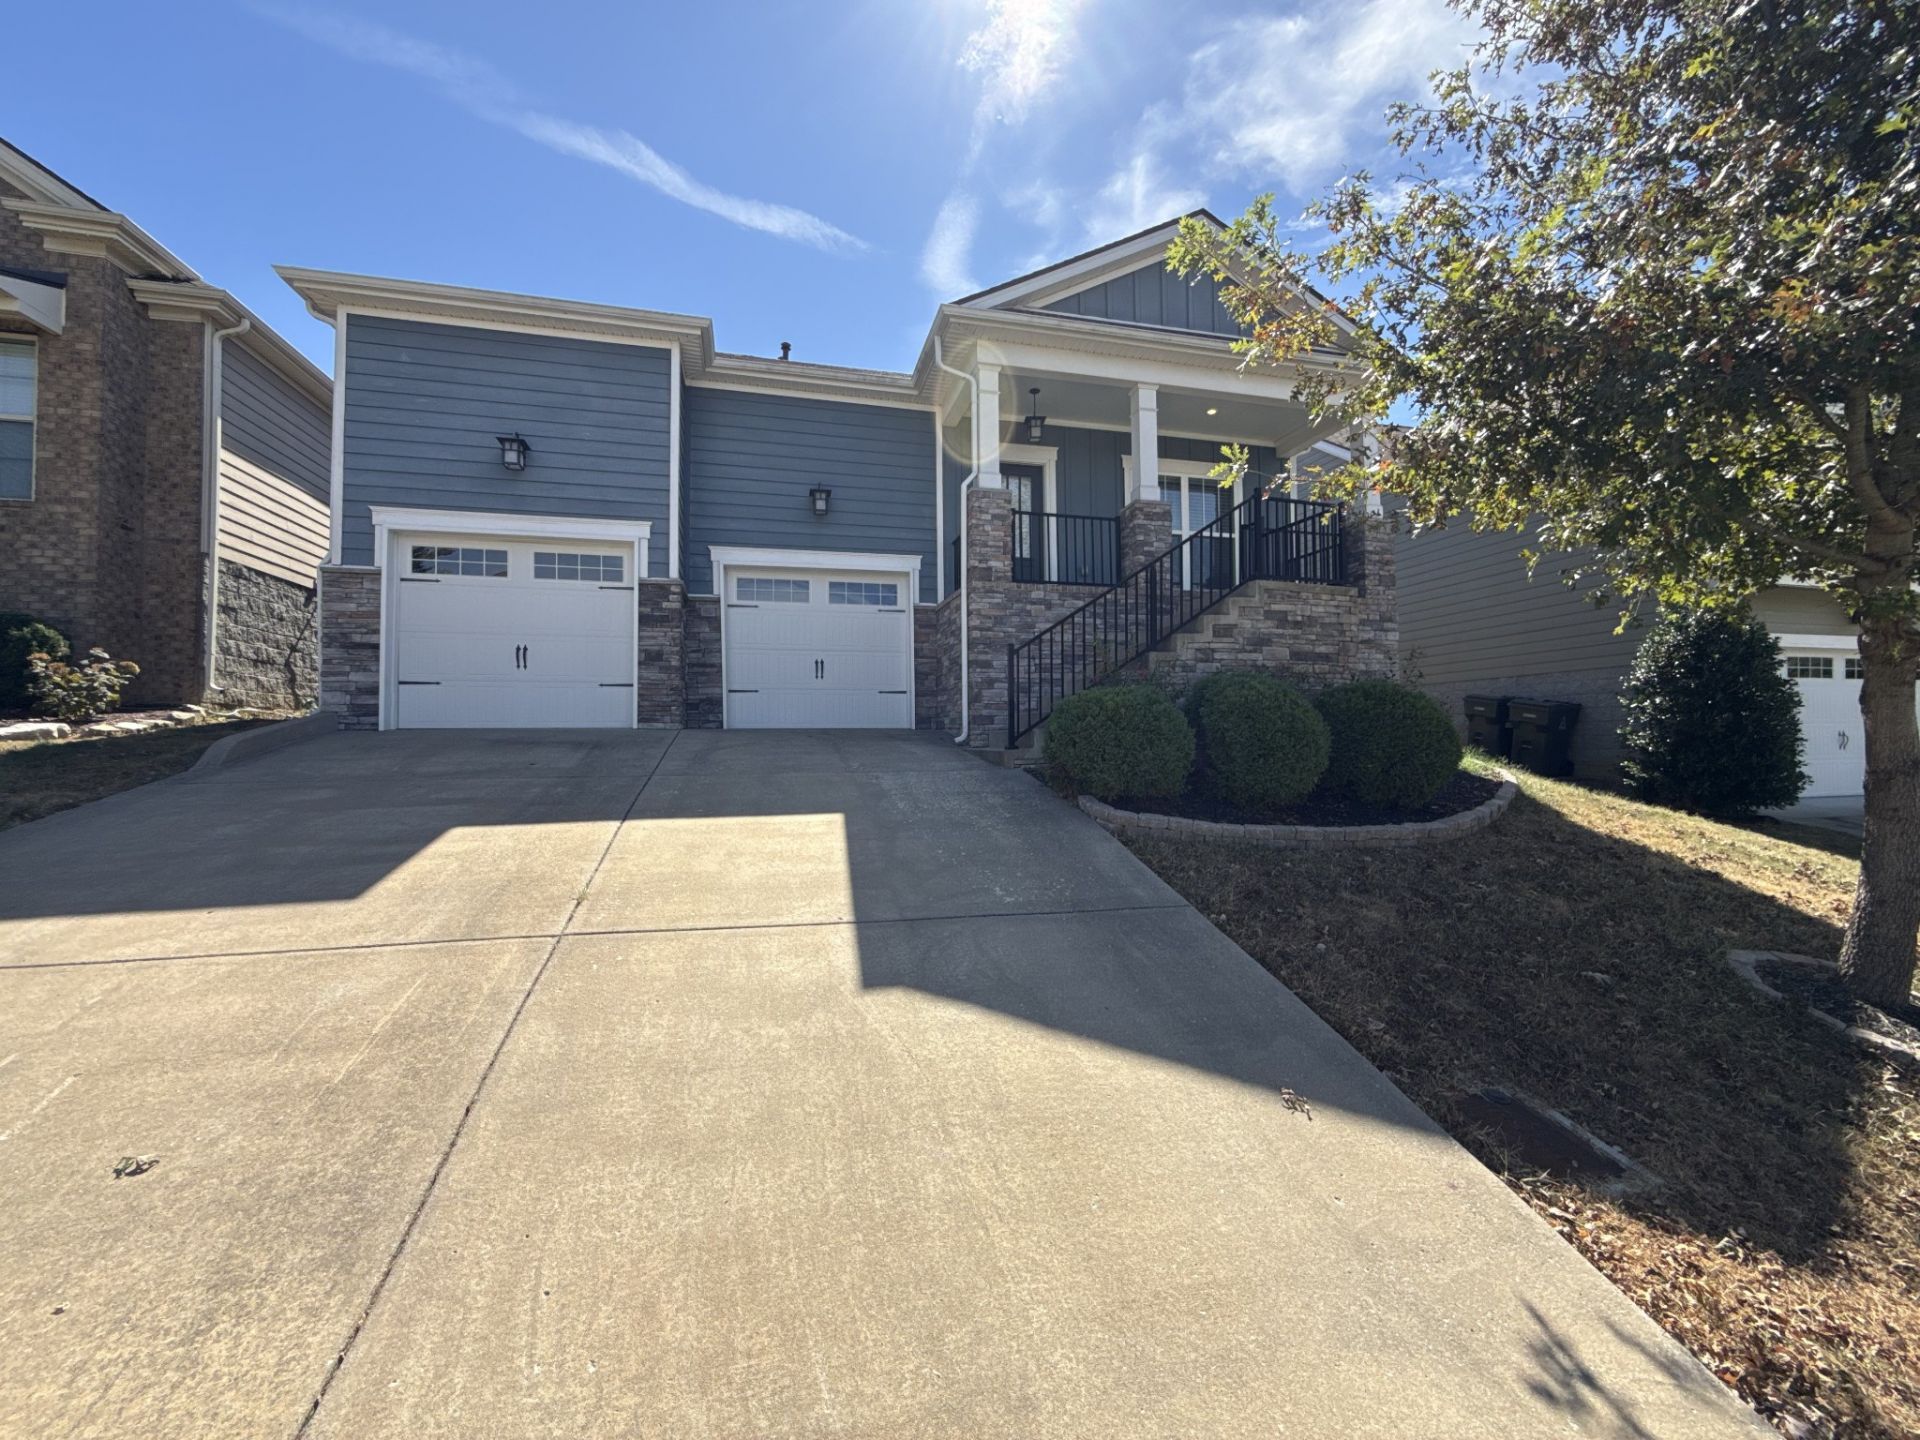

BEDS3
BATHS2 full
SQUARE FEET2,014
MLS#3629889
STATUSActive
PROPERTY TYPEResidential - Single Family
SUBDIVISIONBurkitt Village
Property Description
1333 Duns Ln is a residence with a functional layout and comfortable living spaces throughout. The kitchen features a center island, stainless steel appliances, and gray cabinetry, creating a well-equipped space for cooking and entertaining. A fireplace anchors the main living area, adding warmth and ambiance to the central gathering space. A bedroom features a tray ceiling and ceiling fan. A bathroom includes a separate tub and shower. The screened porch extends the living space outdoors, creating ample room for relaxation and entertaining. This residence combines practical design with comfortable living spaces, delivering functional amenities throughout every room. Included 100-Day Home Warranty with buyer activation
Property Features
Property Type: Residential - Single Family
Basement: None
Cooling: Electric
Fireplaces: 1
Garage: 2 car attached
Heating: Central, Natural Gas
Lot Size: 0.15 Acres
Roof Type: Asphalt
Stories: 1.0
Taxes: $4,043
Year Built: 2018
Feature Descriptions
Appliances: Range, Dishwasher, Microwave
Exterior: Brick
Flooring: Carpet, Laminate
HOA Fee: 55/ Monthly
Laundry: Washer Hookup
Lot Dimensions: 50 X 132
Parcel#: 187090A29900CO
Parking: Attached
Parking Notes: Attached
Sewer: Public Sewer
Utilities: Electricity Available, Natural Gas Available, Water Available
Water: Public
Room Sizes
Bedroom 1: 14x16
Bedroom 2: 13x11
Bedroom 3: 13x11
Dining Room: 16x13
Kitchen: 10x19
Living Room: 17x21
Local Schools
High School: Cane Ridge High School
Middle School: Thurgood Marshall Middle
Elementary School: Henry C. Maxwell Elementary
Listed By / Shown By
Listed By
Agency Name: OPENDOOR BROKERAGE, LLC
Agency Phone: 4804625392
Shown By
Agency Title: ExCEL Real Estate & Development Co.
Agency Phone: 615-256-6566

Estimate Your Payment
Estimated Payment
$ 1,761.67 per month $1,259.67 Principal & Interest $336.92 Property Tax $165.08 Homeowner's Insurance
1333 Duns Ln | MLS# 3629889
This single family home located at 1333 Duns Ln , Nolensville, TN 37135 is currently listed for sale with an asking price of $566,000. This property was built in 2018 and has 3 bedrooms and 2 full baths with 2014 sq. ft. Duns Ln is located in the Burkitt Village subdivision. Search Burkitt Village real estate on www.excelredtn.com today.