
BEDS3
BATHS1 full
SQUARE FEET1,050
MLS#3544138
STATUSActive
PROPERTY TYPEResidential - Single Family
SUBDIVISIONFairview
Property Description
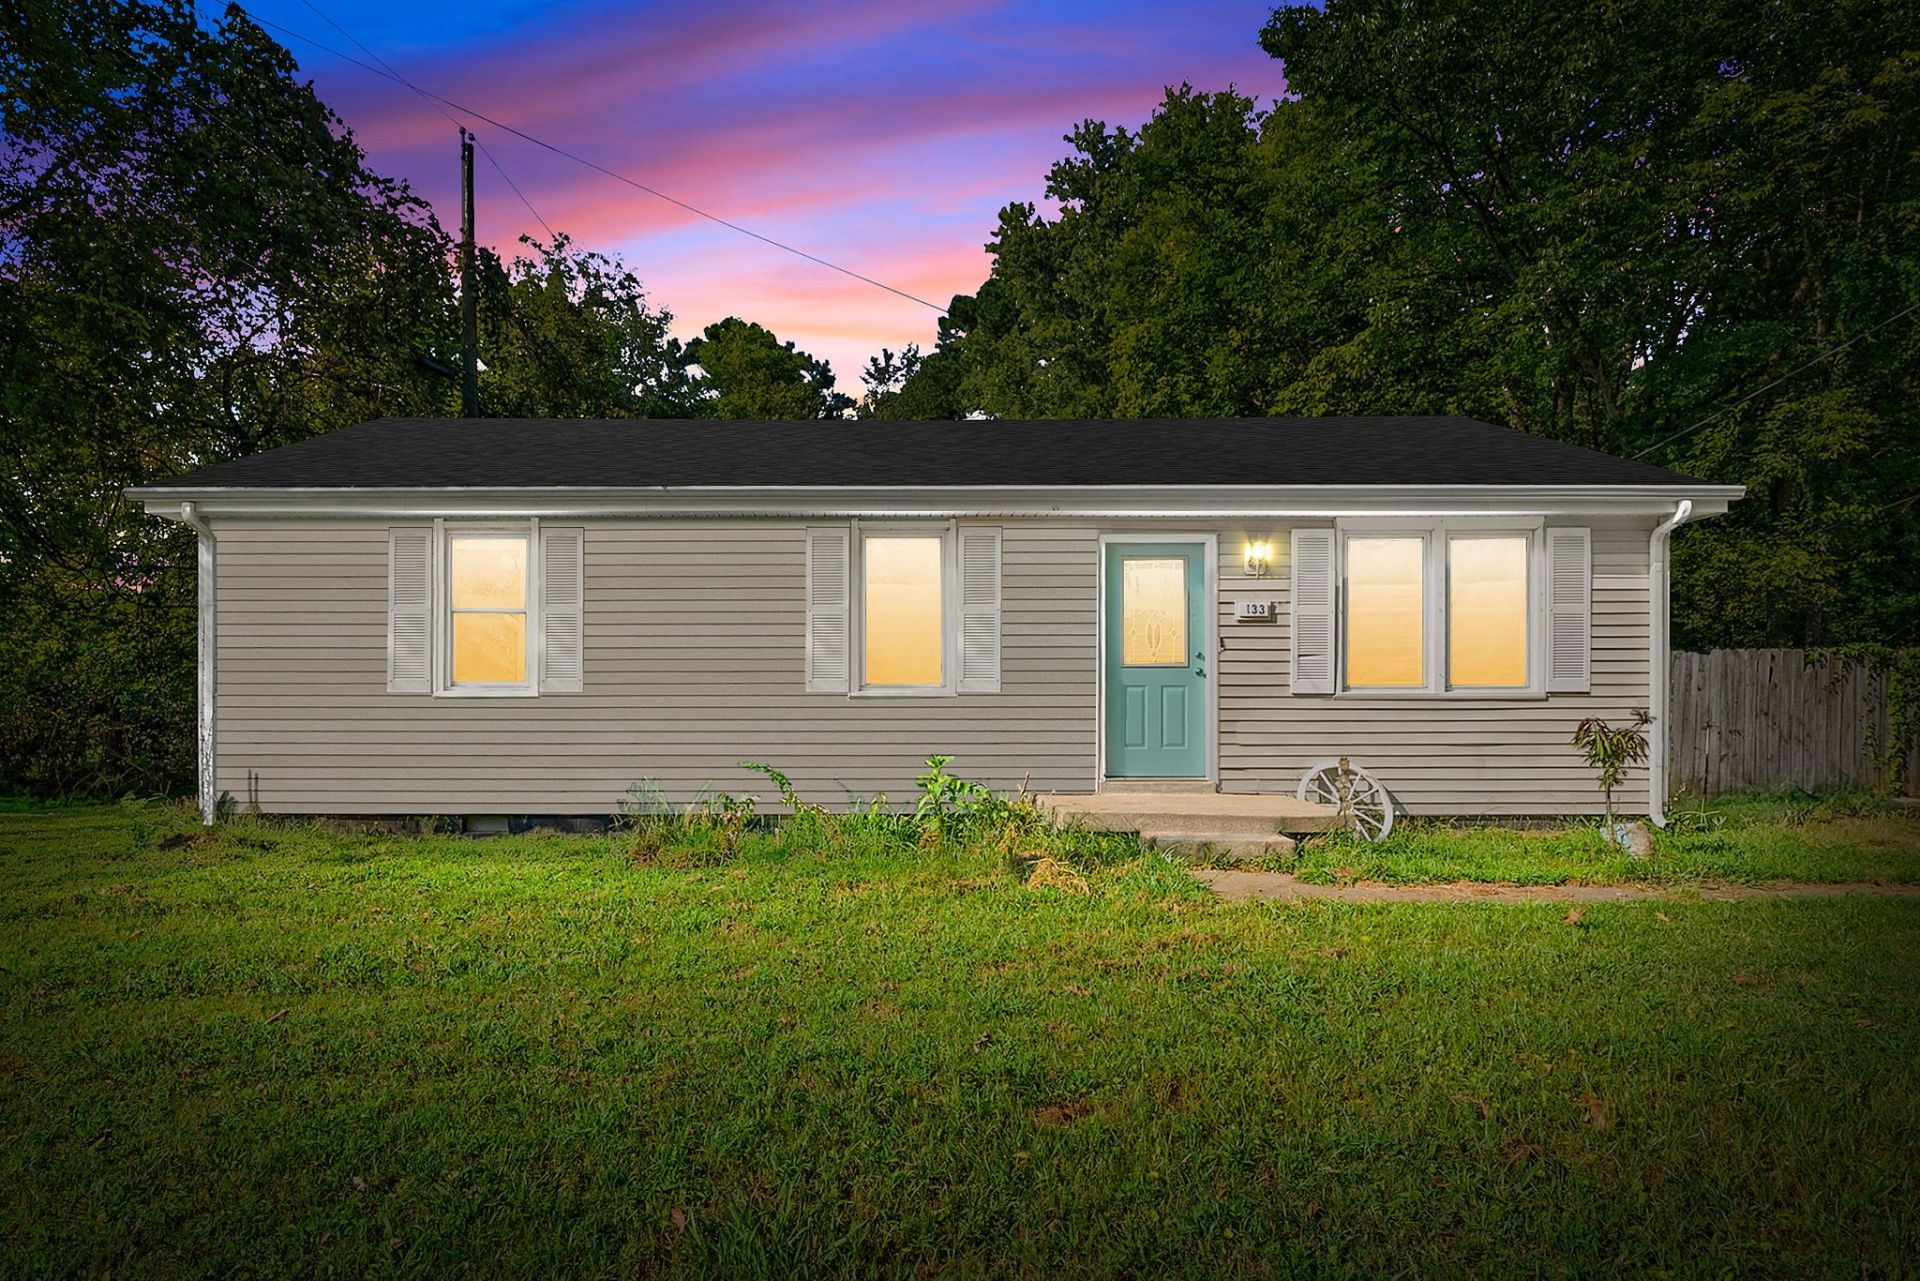
This charming ranch-style home is tucked right in the heart of St. Bethlehem, just minutes from shopping, restaurants, and everything you need day to day.Inside, you'll find a comfortable layout with a spacious living room that feels warm and welcoming. The kitchen has been updated with new countertops and a new backsplash, giving it a fresh look without losing the cozy feel of the home.All three bedrooms offer plenty of space, with a shared bathroom conveniently located nearby.Out back, the large yard gives you tons of room to make it your own-whether that means a garden, a play area, space for pets, or a spot to entertain. There's also a storage shed for lawn equipment, tools, and anything else you want tucked away.Great location, plenty of outdoor space, and move-in ready.
Property Features
Property Type: Residential - Single Family
Basement: Crawl Space
Cooling: Central Air, Electric
Heating: Central, Electric
Lot Size: 0.40 Acres
Stories: 1.0
Taxes: $1,348
Year Built: 1976
Amenities
Air Filter
Ceiling Fan(s)
Feature Descriptions
Appliances: Electric Oven, Electric Range, Refrigerator
Days on Site: 5
Exterior: Vinyl Siding
Fencing: Privacy
Flooring: Carpet, Wood, Tile
Laundry: Electric Dryer Hookup, Washer Hookup
Other Equipment: Air Purifier
Parcel#: 063041K A 04100 00006041J
Patio/Porch: Deck
Sewer: Public Sewer
Utilities: Electricity Available, Water Available
Water: Public
Room Sizes
Bedroom 1: 12x11
Bedroom 2: 11x11
Bedroom 3: 11x11
Kitchen: 22x17
Living Room: 15x12
Local Schools
High School: Kenwood High School
Middle School: Kenwood Middle School
Elementary School: Glenellen Elementary
Listed By / Shown By
Listed By
Agency Name: Legion Realty
Agency Phone: 9313684001
Shown By
Agency Title: ExCEL Real Estate & Development Co.
Agency Phone: 615-256-6566

Estimate Your Payment
Estimated Payment
$ 703.88 per month $523.01 Principal & Interest $112.33 Property Tax $68.54 Homeowner's Insurance
133 W Rossview Rd | MLS# 3544138
This single family home located at 133 W Rossview Rd, Clarksville, TN 37040 is currently listed for sale with an asking price of $235,000. This property was built in 1976 and has 3 bedrooms and 1 full baths with 1050 sq. ft. W Rossview Rd is located in the Fairview subdivision. Search Fairview real estate on www.excelredtn.com today.