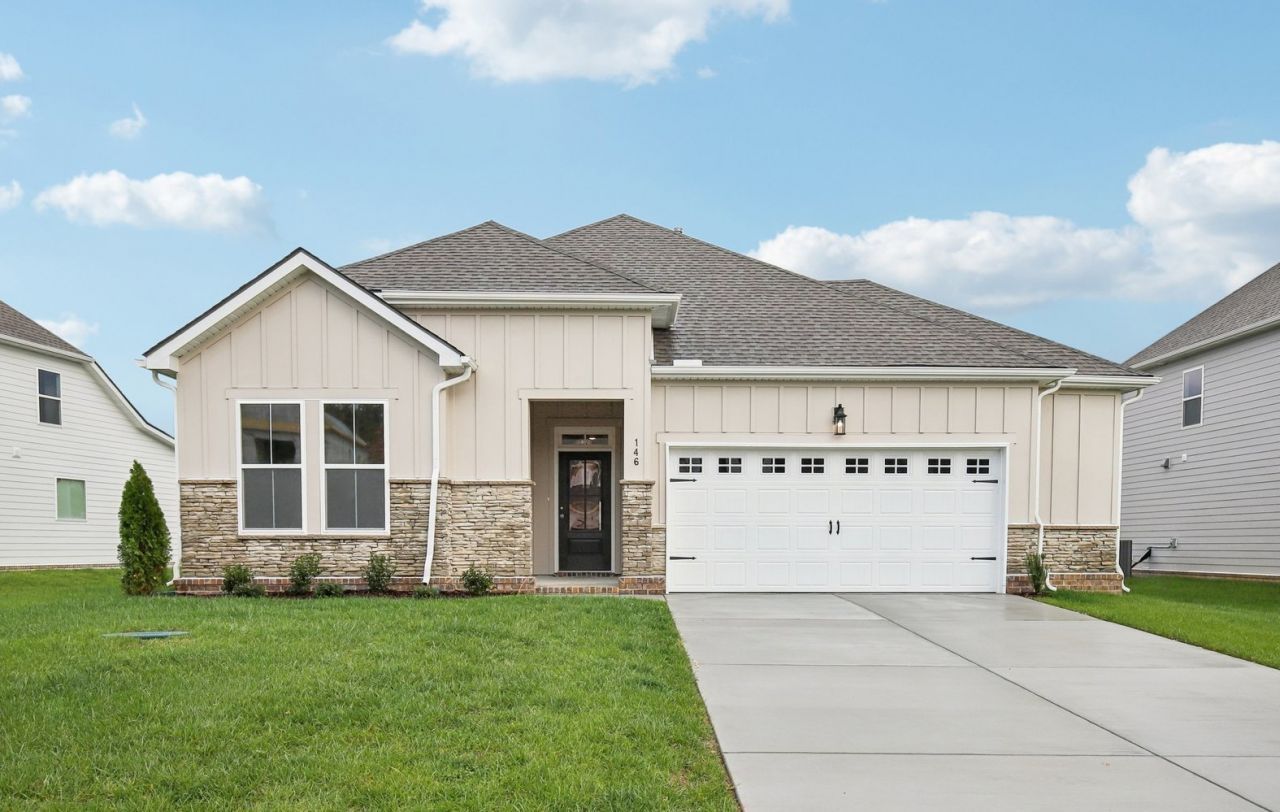

BEDS3
BATHS2 full
SQUARE FEET2,097
MLS#3288234
STATUSActive
PROPERTY TYPEResidential - Single Family
SUBDIVISIONWillow Landing
Property Description
Homesite 15 - Welcome to this stunning single-level Cheyenne home located just 10 minutes from shopping, dining, and top-rated Mt. Juliet schools. This home features a gourmet kitchen complete with quartz countertops, and pendant lighting. We have also included double ovens, a gas cooktop, fridge, spacious island, and walk-in pantry in the kitchen- perfect for both everyday living and entertaining. Just off the kitchen, a large dining area offers plenty of space to host family dinners, holiday gatherings, or casual meals with friends, making it the true heart of the home. The open-concept layout flows seamlessly into the great room, where the vaulted ceiling creates a bright, airy space ideal for relaxing or hosting guests. Step outside to relax under your large covered rear patio, ideal for year-round outdoor living! Willow Landing will soon feature amenities such as a pool, playground, and walking trail, offering a lifestyle that blends everyday ease with outdoor enjoyment. Don't miss your chance to own this beautifully appointed single-level home in a location that offers both tranquility and accessibility. Representative images and renderings are for illustrative purposes. Actual structural options and design finishes of the home may vary.
Property Features
Property Type: Residential - Single Family
Basement: None
Cooling: Central Air, Electric
Fireplaces: 1
Garage: 2 car attached
Heating: Central
Lot Size: 0.25 Acres
Stories: 1.0
Taxes: $2,820
Year Built: 2026
Amenities
Entrance Foyer
Extra Closets
Open Floorplan
Pantry
Walk-In Closet(s)
Feature Descriptions
Appliances: Double Oven, Gas Range, Dishwasher, Disposal, ENERGY STAR Qualified Appliances, Microwave, Stainless Steel Appliance(s), Smart Appliance(s)
Association Amenities: Park, Playground, Pool, Underground Utilities, Trail(s)
Days on Site: 11
Exterior: Fiber Cement, Brick, Stone
Flooring: Carpet, Wood, Tile
HOA Fee: 100/ Monthly
Laundry: Electric Dryer Hookup, Washer Hookup
Parking: Attached, Concrete, Driveway
Parking Notes: Attached, Concrete, Driveway
Patio/Porch: Patio, Covered, Porch
Security: Carbon Monoxide Detector(s), Smoke Detector(s)
Sewer: STEP System
Utilities: Electricity Available, Water Available
Water: Public
Room Sizes
Bedroom 1: 15x14
Bedroom 2: 13x11
Bedroom 3: 12x10
Dining Room: 23x9
Kitchen: 19x9
Living Room: 23x14
Local Schools
High School: Mt. Juliet High School
Middle School: West Wilson Middle School
Elementary School: West Elementary
Listed By / Shown By
Listed By
Agency Name: Ashton Nashville Residential
Agency Phone: 6154990442
Shown By
Agency Title: ExCEL Real Estate & Development Co.
Agency Phone: 615-256-6566

Estimate Your Payment
Estimated Payment
$ 1,684.91 per month $1,281.92 Principal & Interest $235.00 Property Tax $168.00 Homeowner's Insurance
133 Emeline Way | MLS# 3288234
This single family home located at 133 Emeline Way , Mount Juliet, TN 37122 is currently listed for sale with an asking price of $575,995. This property was built in 2026 and has 3 bedrooms and 2 full baths with 2097 sq. ft. Emeline Way is located in the Willow Landing subdivision. Search Willow Landing real estate on www.excelredtn.com today.