
BEDS4
BATHS4 full
SQUARE FEET3,357
MLS#3543086
STATUSActive
PROPERTY TYPEResidential - Single Family
SUBDIVISIONGeorges Farm
Property Description
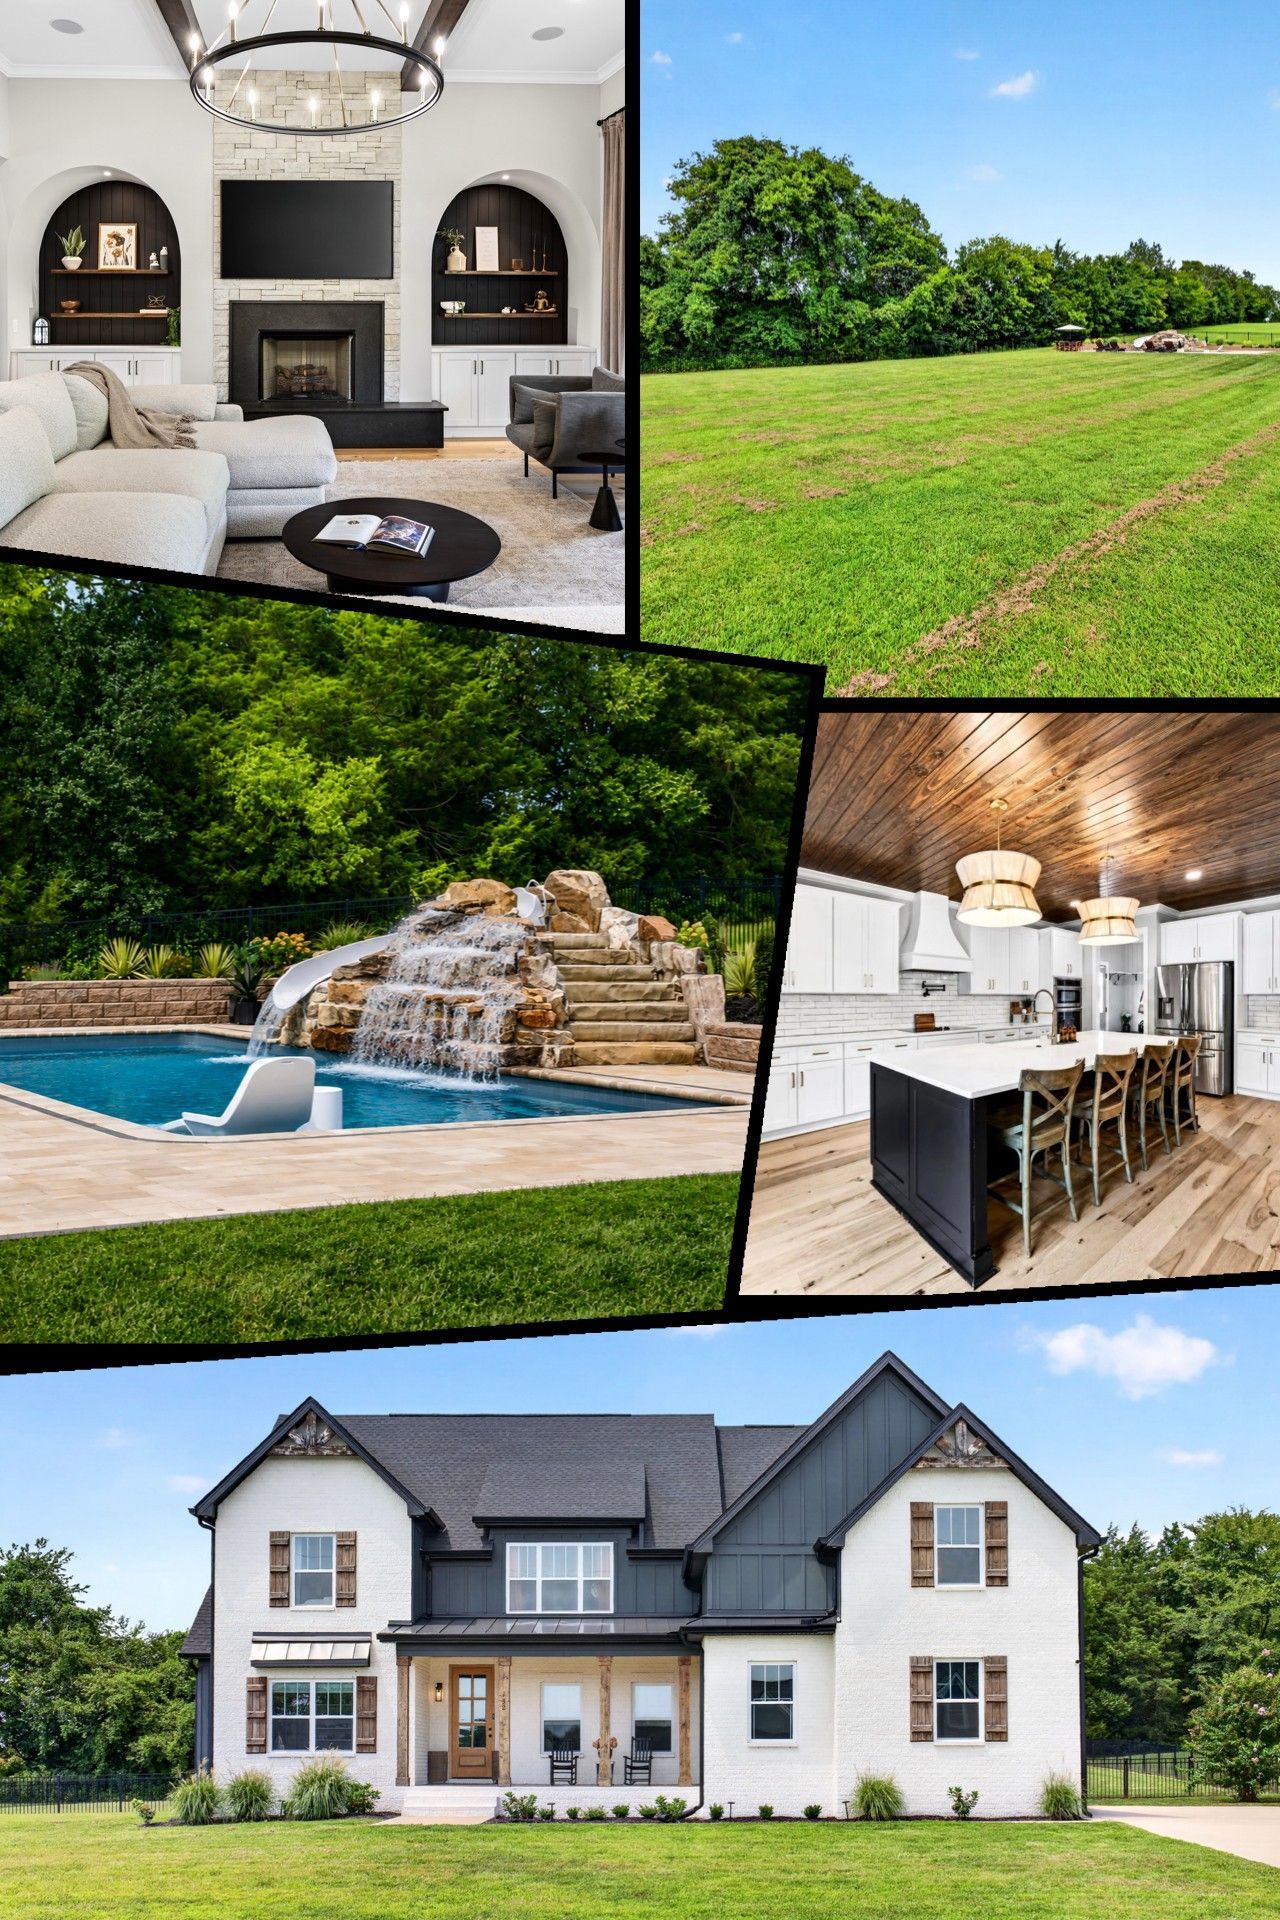
Welcome to a home where thoughtful design and elevated craftsmanship come together beautifully. This 4-bedroom home also offers a bonus room that flexes as a 5th bedroom or second primary suite - ideal for multigenerational living, guests, or a private retreat. Set on over an acre of tree-lined grounds, this residence offers privacy, space, and an unforgettable first impression.Open-concept living areas are filled with natural light and grounded by warm hardwood floors, dramatic wood ceiling details, and striking architecture throughout. The great room makes a statement with soaring ceilings, exposed wood beams, and a floor-to-ceiling stone fireplace flanked by custom arched built-ins - a spacious sectional seating area and oversized windows create a setting made for both everyday living and entertaining.The designer kitchen features crisp white cabinetry, an expansive 10-ft contrasting island with generous seating, quartz-style countertops, stainless steel appliances, a statement range hood, and designer lighting, all connected to a dining area built for gathering.One of the home's standout spaces is a richly finished sitting room or study, wrapped in sophisticated blue millwork and patterned wallcovering, with custom illuminated built-ins and a dramatic ceiling treatment. The primary suite offers effortless everyday luxury with a closet that connects directly to the laundry room.Outside, the showstopper: a custom fiberglass saltwater pool (2025), 6 feet deep, featuring a full stone wall waterfall and waterslide - resort-style living set within beautifully landscaped, private grounds. Integrated whole-home audio, custom millwork, and tailored window treatments complete this polished yet comfortable retreat. Furnishings negotiable.
Property Features
Property Type: Residential - Single Family
Basement: Crawl Space
Cooling: Ceiling Fan(s), Electric
Fireplaces: 1
Garage: 2 car attached
Heating: Central, Electric
Home Style: Craftsman
Lot Size: 1.03 Acres
Roof Type: Shingle
Stories: 2.0
Taxes: $3,891
Year Built: 2023
Amenities
Bookcases
Built-in Features
Ceiling Fan(s)
Entrance Foyer
Extra Closets
High Ceilings
Open Floorplan
Pantry
Smart Thermostat
Walk-In Closet(s)
Wet Bar
Feature Descriptions
Appliances: Oven, Range, Dishwasher, Disposal, Microwave, Refrigerator, Stainless Steel Appliance(s)
Association Amenities: Underground Utilities
Days on Site: 6
Exterior: Hardboard Siding, Brick
Fencing: Privacy
Fireplace: Living Room
Flooring: Carpet, Wood, Tile
Laundry: Electric Dryer Hookup, Washer Hookup
Lot: Level, Private, Wooded
Parcel#: 063125 00331 00015125
Parking: Garage Door Opener, Garage Faces Front, Concrete, Driveway
Parking Notes: Garage Door Opener, Garage Faces Front, Concrete, Dri
Patio/Porch: Deck, Covered, Porch, Patio
Pool: In Ground
Security: Smoke Detector(s)
Sewer: Septic Tank
Swimming Pool: Yes
Topography: Level, Private, Wooded
Utilities: Electricity Available, Water Available
Water: Public
Room Sizes
Bedroom 1: 19x14
Bedroom 2: 13x13
Bedroom 3: 14x12
Bedroom 4: 14x13
Recreation Room: 25x21
Kitchen: 19x12
Living Room: 20x19
Local Schools
High School: Clarksville High
Middle School: Richview Middle
Elementary School: East Montgomery Elementary
Listed By / Shown By
Listed By
Agency Name: EVOLVE Real Estate, LLC
Agency Phone: 9314360027
Shown By
Agency Title: ExCEL Real Estate & Development Co.
Agency Phone: 615-256-6566

Estimate Your Payment
Estimated Payment
$ 3,596.65 per month $2,893.24 Principal & Interest $324.25 Property Tax $379.17 Homeowner's Insurance
132 Sarah Frances Ct | MLS# 3543086
This single family home located at 132 Sarah Frances Ct, Clarksville, TN 37043 is currently listed for sale with an asking price of $1,300,000. This property was built in 2023 and has 4 bedrooms and 4 full baths with 3357 sq. ft. Sarah Frances Ct is located in the Georges Farm subdivision. Search Georges Farm real estate on www.excelredtn.com today.