
BEDS3
BATHS1 full 1 partial
SQUARE FEET1,476
MLS#3311496
STATUSActive
PROPERTY TYPEResidential - Single Family
SUBDIVISIONRivermont Add
Property Description
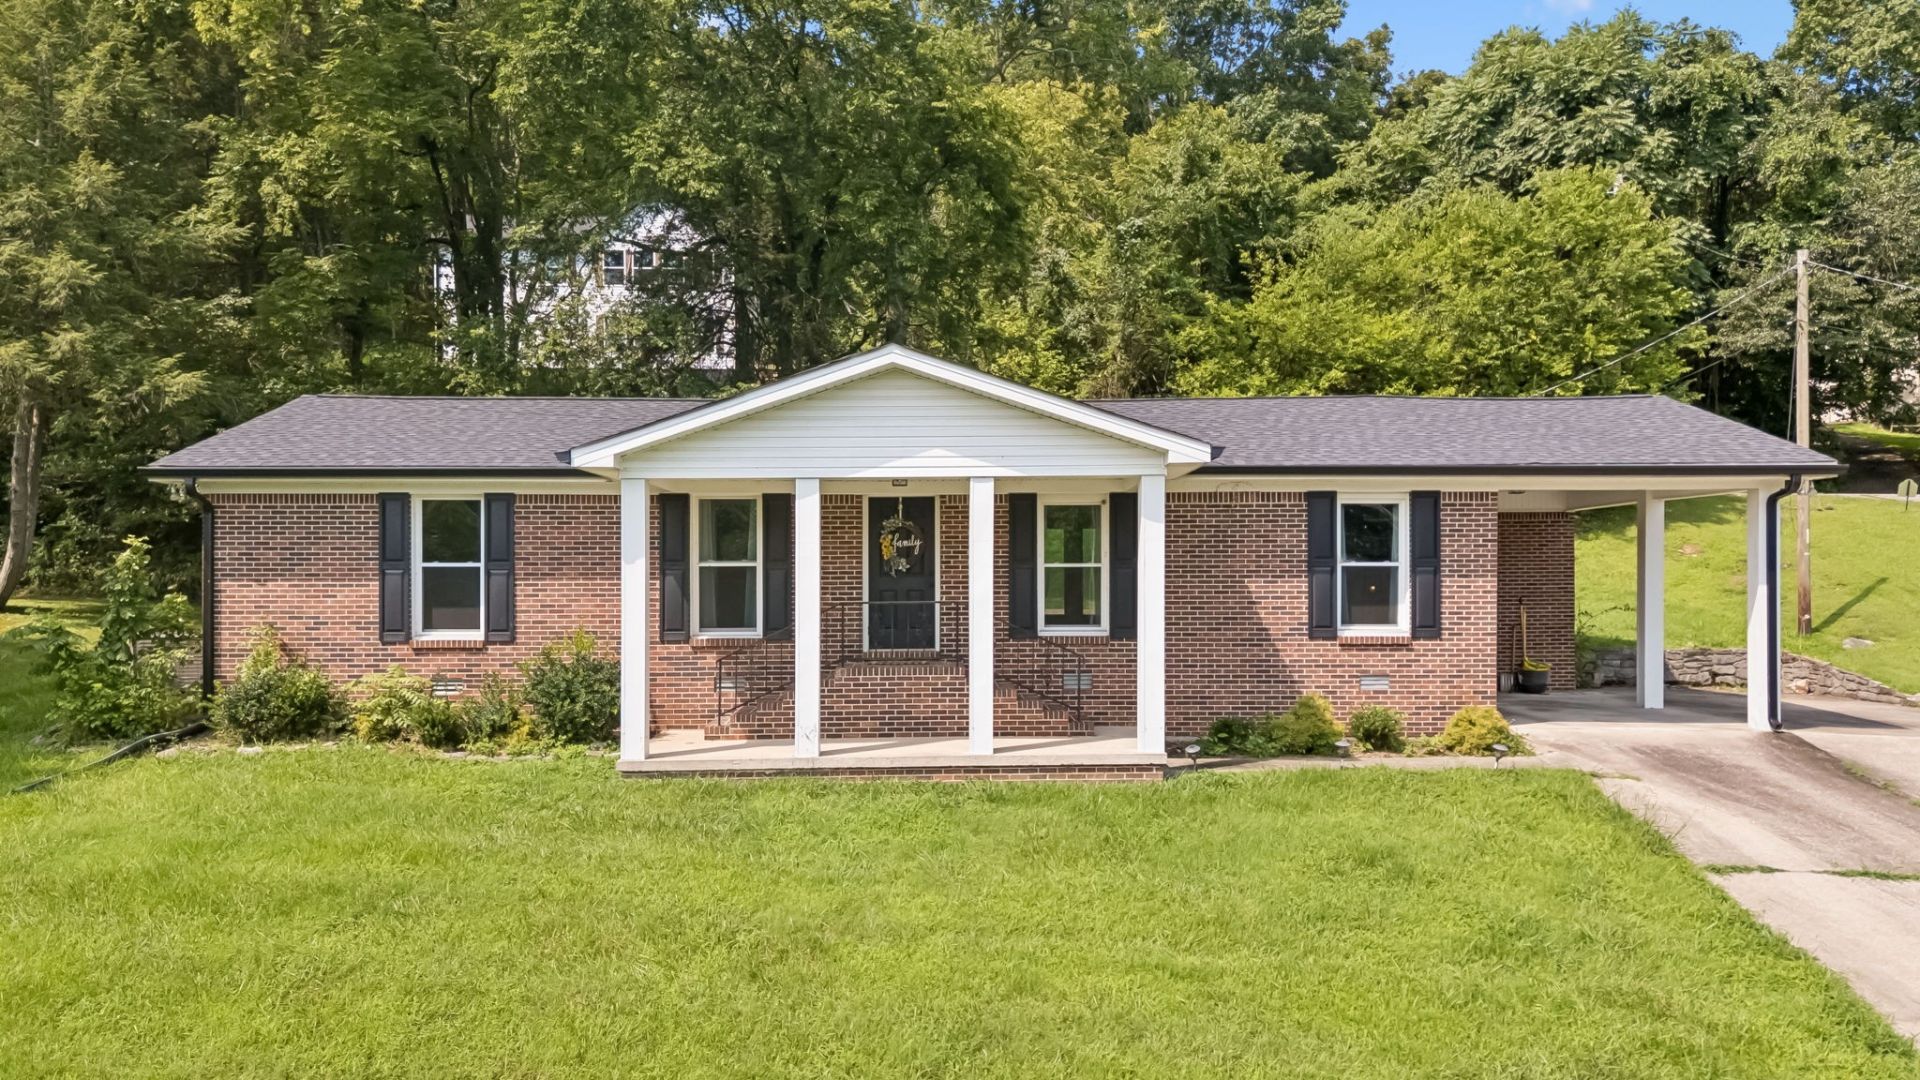
All offers due Sunday by 8pm. Receive a special rate incentive or closing cost credit with seller's suggested lender! Welcome to this completely renovated, move-in ready, all-brick and single-level home that sits on over a quarter acre with no HOA. Just minutes from the heart of Carthage, local shopping and dining, the Carthage Boat Ramp, and convenient access to I-40. Featuring modern finishes throughout and a roof that's only three years old. Step inside to a spacious living room filled with natural light and durable luxury vinyl flooring that flows throughout the home. The large dining area features a stunning stacked stone fireplace, creating a warm and inviting space for gatherings. The beautifully updated kitchen offers ample white cabinetry, granite countertops, and stainless steel appliances. The home includes three comfortable bedrooms, a fully renovated bathroom, and an updated half bath, both featuring stylish white vanities with granite countertops. The full bathroom also boasts a beautifully tiled walk-in shower for a modern touch. Outside, enjoy the covered front porch, attached covered carport, and back patio overlooking a fully fenced backyard complete with a storage building. With thoughtful updates, modern finishes, and an unbeatable location, this turnkey home is ready for its next owner!
Property Features
Property Type: Residential - Single Family
Basement: Crawl Space, None
Cooling: Central Air, Electric
Fireplaces: 1
Heating: Central, Natural Gas
Lot Size: 0.27 Acres
Roof Type: Shingle
Stories: 1.0
Taxes: $1,517
Year Built: 1973
Amenities
Ceiling Fan(s)
Entrance Foyer
Open Floorplan
Walk-In Closet(s)
Feature Descriptions
Appliances: Electric Oven, Electric Range, Dishwasher, Microwave, Refrigerator, Stainless Steel Appliance(s)
Days on Site: 1
Exterior: Brick
Fencing: Back Yard
Flooring: Carpet, Vinyl
Laundry: Electric Dryer Hookup, Washer Hookup
Lot Dimensions: 110 X 111.4
Parcel#: 053E B 02000 000
Parking: Attached
Parking Notes: Attached
Patio/Porch: Porch, Covered, Patio
Security: Fire Alarm, Smoke Detector(s)
Sewer: Public Sewer
Utilities: Electricity Available, Natural Gas Available, Water Available
Water: Public
Room Sizes
Bedroom 1: 9x14
Bedroom 2: 9x13
Bedroom 3: 9x11
Dining Room: 12x17
Kitchen: 11x12
Living Room: 11x26
Other Room: 4x11
Local Schools
High School: Smith County High School
Middle School: Smith County Middle School
Elementary School: Carthage Elementary
Listed By / Shown By
Listed By
Agency Name: Keller Williams Realty Mt. Juliet
Agency Phone: 6157588886
Shown By
Agency Title: ExCEL Real Estate & Development Co.
Agency Phone: 615-256-6566

Estimate Your Payment
Estimated Payment
$ 831.24 per month $623.16 Principal & Interest $126.42 Property Tax $81.67 Homeowner's Insurance
132 Hillwood Dr | MLS# 3311496
This single family home located at 132 Hillwood Dr, Carthage, TN 37030 is currently listed for sale with an asking price of $280,000. This property was built in 1973 and has 3 bedrooms and 1 full and 1 partial baths with 1476 sq. ft. Hillwood Dr is located in the Rivermont Add subdivision. Search Rivermont Add real estate on www.excelredtn.com today.