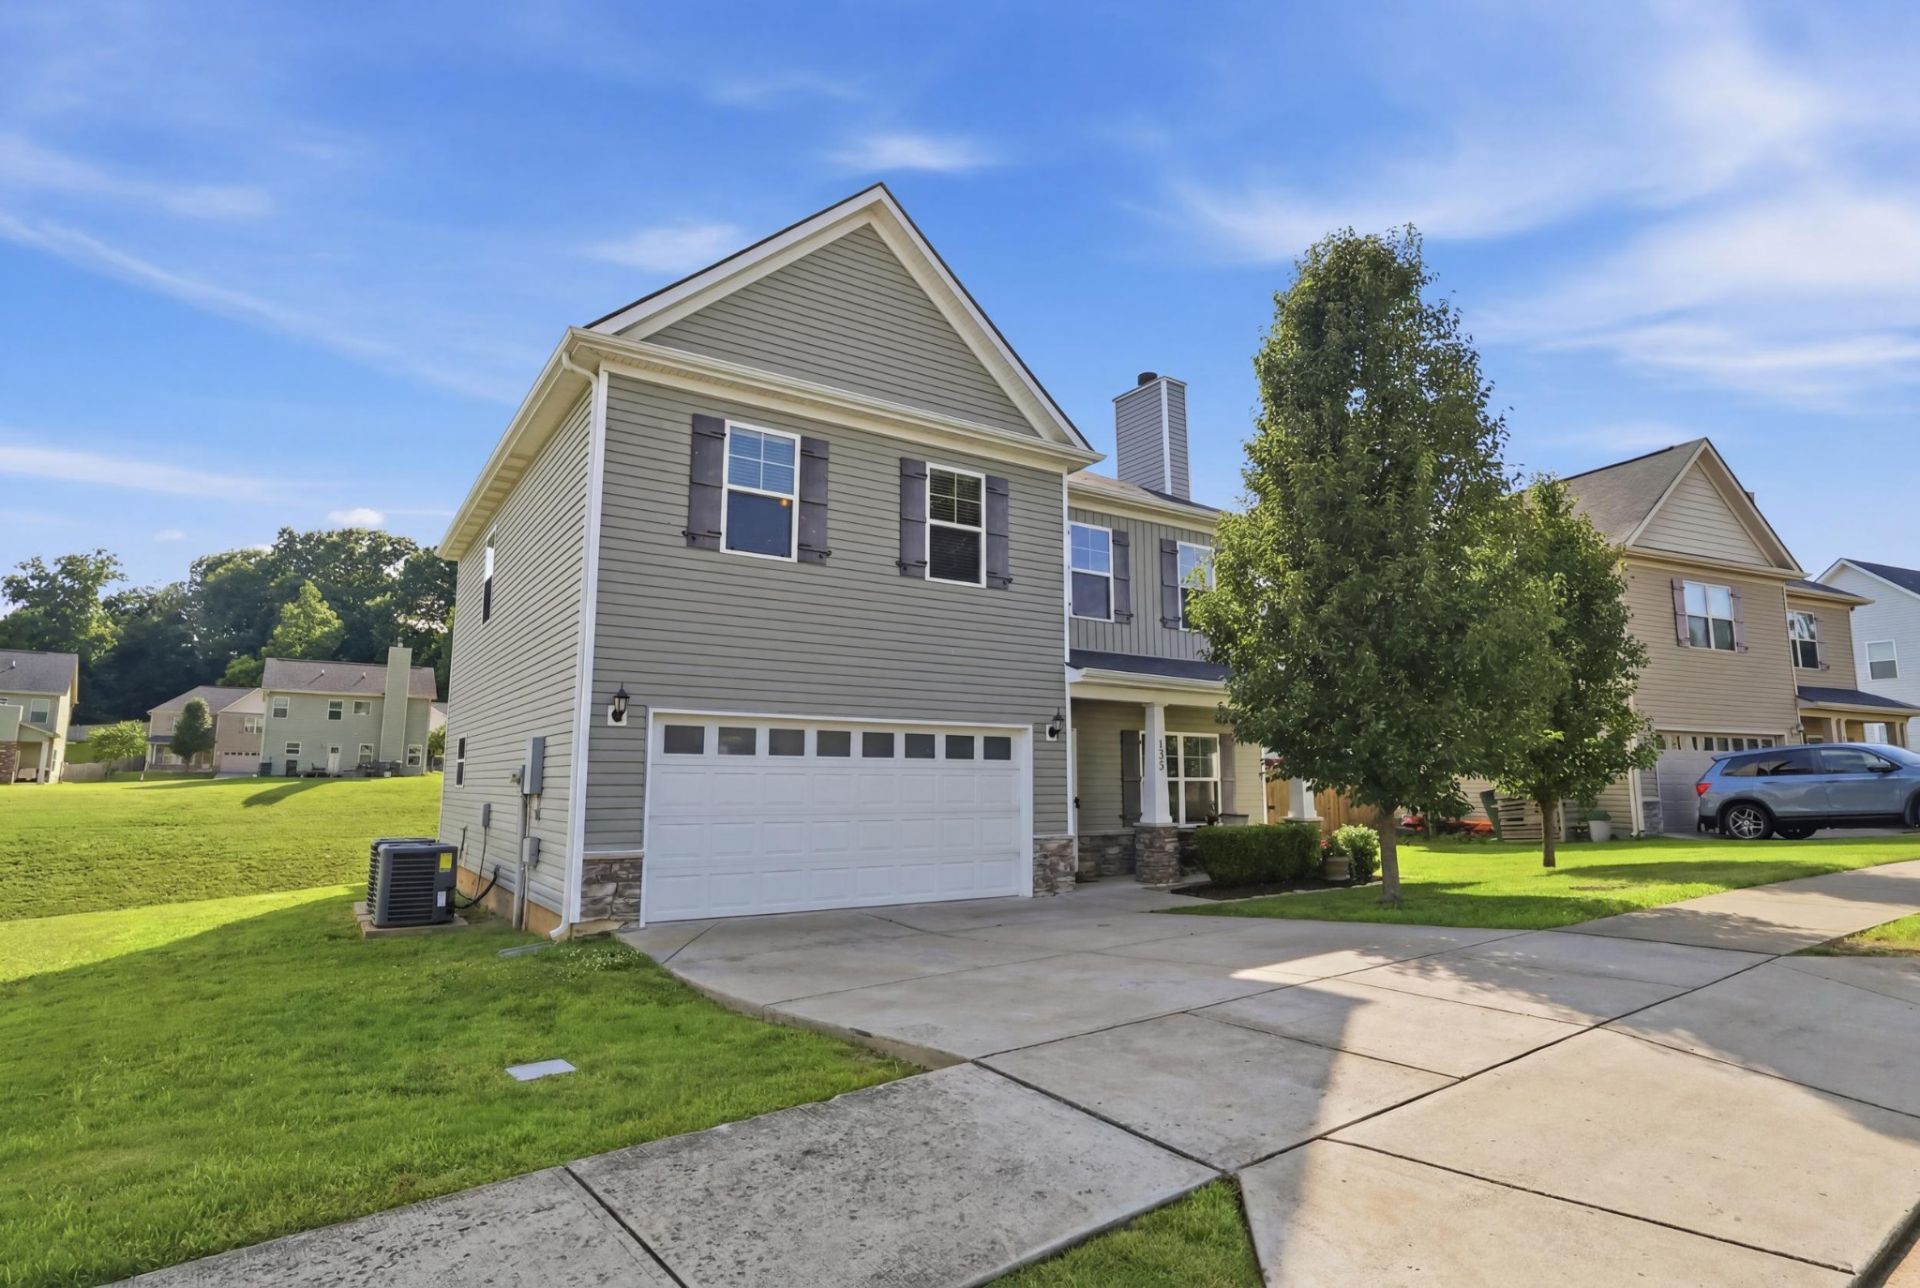

BEDS3
BATHS2 full 1 partial
SQUARE FEET2,031
MLS#3246680
STATUSActive
PROPERTY TYPEResidential - Single Family
SUBDIVISIONHeritage Hills
Property Description
You shouldn't have to choose between a home that feels like a retreat and a location that keeps you connected to everything. This modern, contemporary single-family home offers over 2,000 square feet of thoughtfully designed living space - including 3 bedrooms plus a flexible bonus room that easily becomes a 4th bedroom, home office, or creative space, and 2.5 baths. Whether you're craving room to spread out or a dedicated space to work and unwind, this home adapts to you.The heart of the home is the expansive owner's suite - a true sanctuary designed for rest and restoration. The spa-inspired bath is where the stress of the day simply disappears. Granite countertops throughout give the kitchen a polished, timeless feel, while the relaxing outdoor spaces invite you to slow down, breathe, and actually enjoy where you live.Beyond the front door, Hermitage delivers something rare in today's market: a lifestyle that's both peaceful and practical. Old Hickory Lake and Percy Priest Lake are minutes away. Downtown Nashville is an easy25-minute commute. Everyday conveniences, dining, and shopping are all close by. This is a neighborhood where neighbors still wave, greenways are walkable, and the pace of life feels like it was made for actually living.
Property Features
Property Type: Residential - Single Family
Basement: None
Cooling: Central Air
Fireplaces: 1
Garage: 2 car attached
Heating: Heat Pump
Lot Size: 0.19 Acres
Roof Type: Asphalt
Stories: 2.0
Taxes: $3,138
Year Built: 2018
Amenities
Ceiling Fan(s)
Extra Closets
High Ceilings
Pantry
Walk-In Closet(s)
High Speed Internet
Feature Descriptions
Appliances: Electric Oven, Electric Range, Dishwasher, Disposal, Dryer, Microwave, Refrigerator, Stainless Steel Appliance(s), Washer
Association Amenities: Sidewalks, Underground Utilities
Days on Site: 38
Exterior: Vinyl Siding
Fireplace: Great Room, Wood Burning
Flooring: Carpet, Laminate, Vinyl
HOA Fee: 35/ Monthly
Laundry: Electric Dryer Hookup, Washer Hookup
Lot: Rolling Slope
Lot Dimensions: 62 X 109
Parcel#: 076010D04300CO
Parking: Garage Door Opener, Garage Faces Front, Concrete, Driveway
Parking Notes: Garage Door Opener, Garage Faces Front, Concrete, Dri
Patio/Porch: Porch, Covered, Patio
Security: Security System, Smoke Detector(s)
Sewer: Public Sewer
Topography: Rolling Slope
Utilities: Water Available, Cable Connected
Water: Public
Local Schools
High School: McGavock Comp High School
Middle School: DuPont Tyler Middle
Elementary School: Tulip Grove Elementary
Listed By / Shown By
Listed By
Agency Name: Keller Williams Realty Mt. Juliet
Agency Phone: 6157588886
Shown By
Agency Title: ExCEL Real Estate & Development Co.
Agency Phone: 615-256-6566

Estimate Your Payment
Estimated Payment
$ 1,457.19 per month $1,057.14 Principal & Interest $261.50 Property Tax $138.54 Homeowner's Insurance
132 Dueler Dr | MLS# 3246680
This single family home located at 132 Dueler Dr, Hermitage, TN 37076 is currently listed for sale with an asking price of $475,000. This property was built in 2018 and has 3 bedrooms and 2 full and 1 partial baths with 2031 sq. ft. Dueler Dr is located in the Heritage Hills subdivision. Search Heritage Hills real estate on www.excelredtn.com today.