
BEDS3
BATHS2 full 1 partial
SQUARE FEET1,894
MLS#3312612
STATUSActive
PROPERTY TYPEResidential - Single Family
SUBDIVISIONPleasant View Village Phase 4C
Property Description
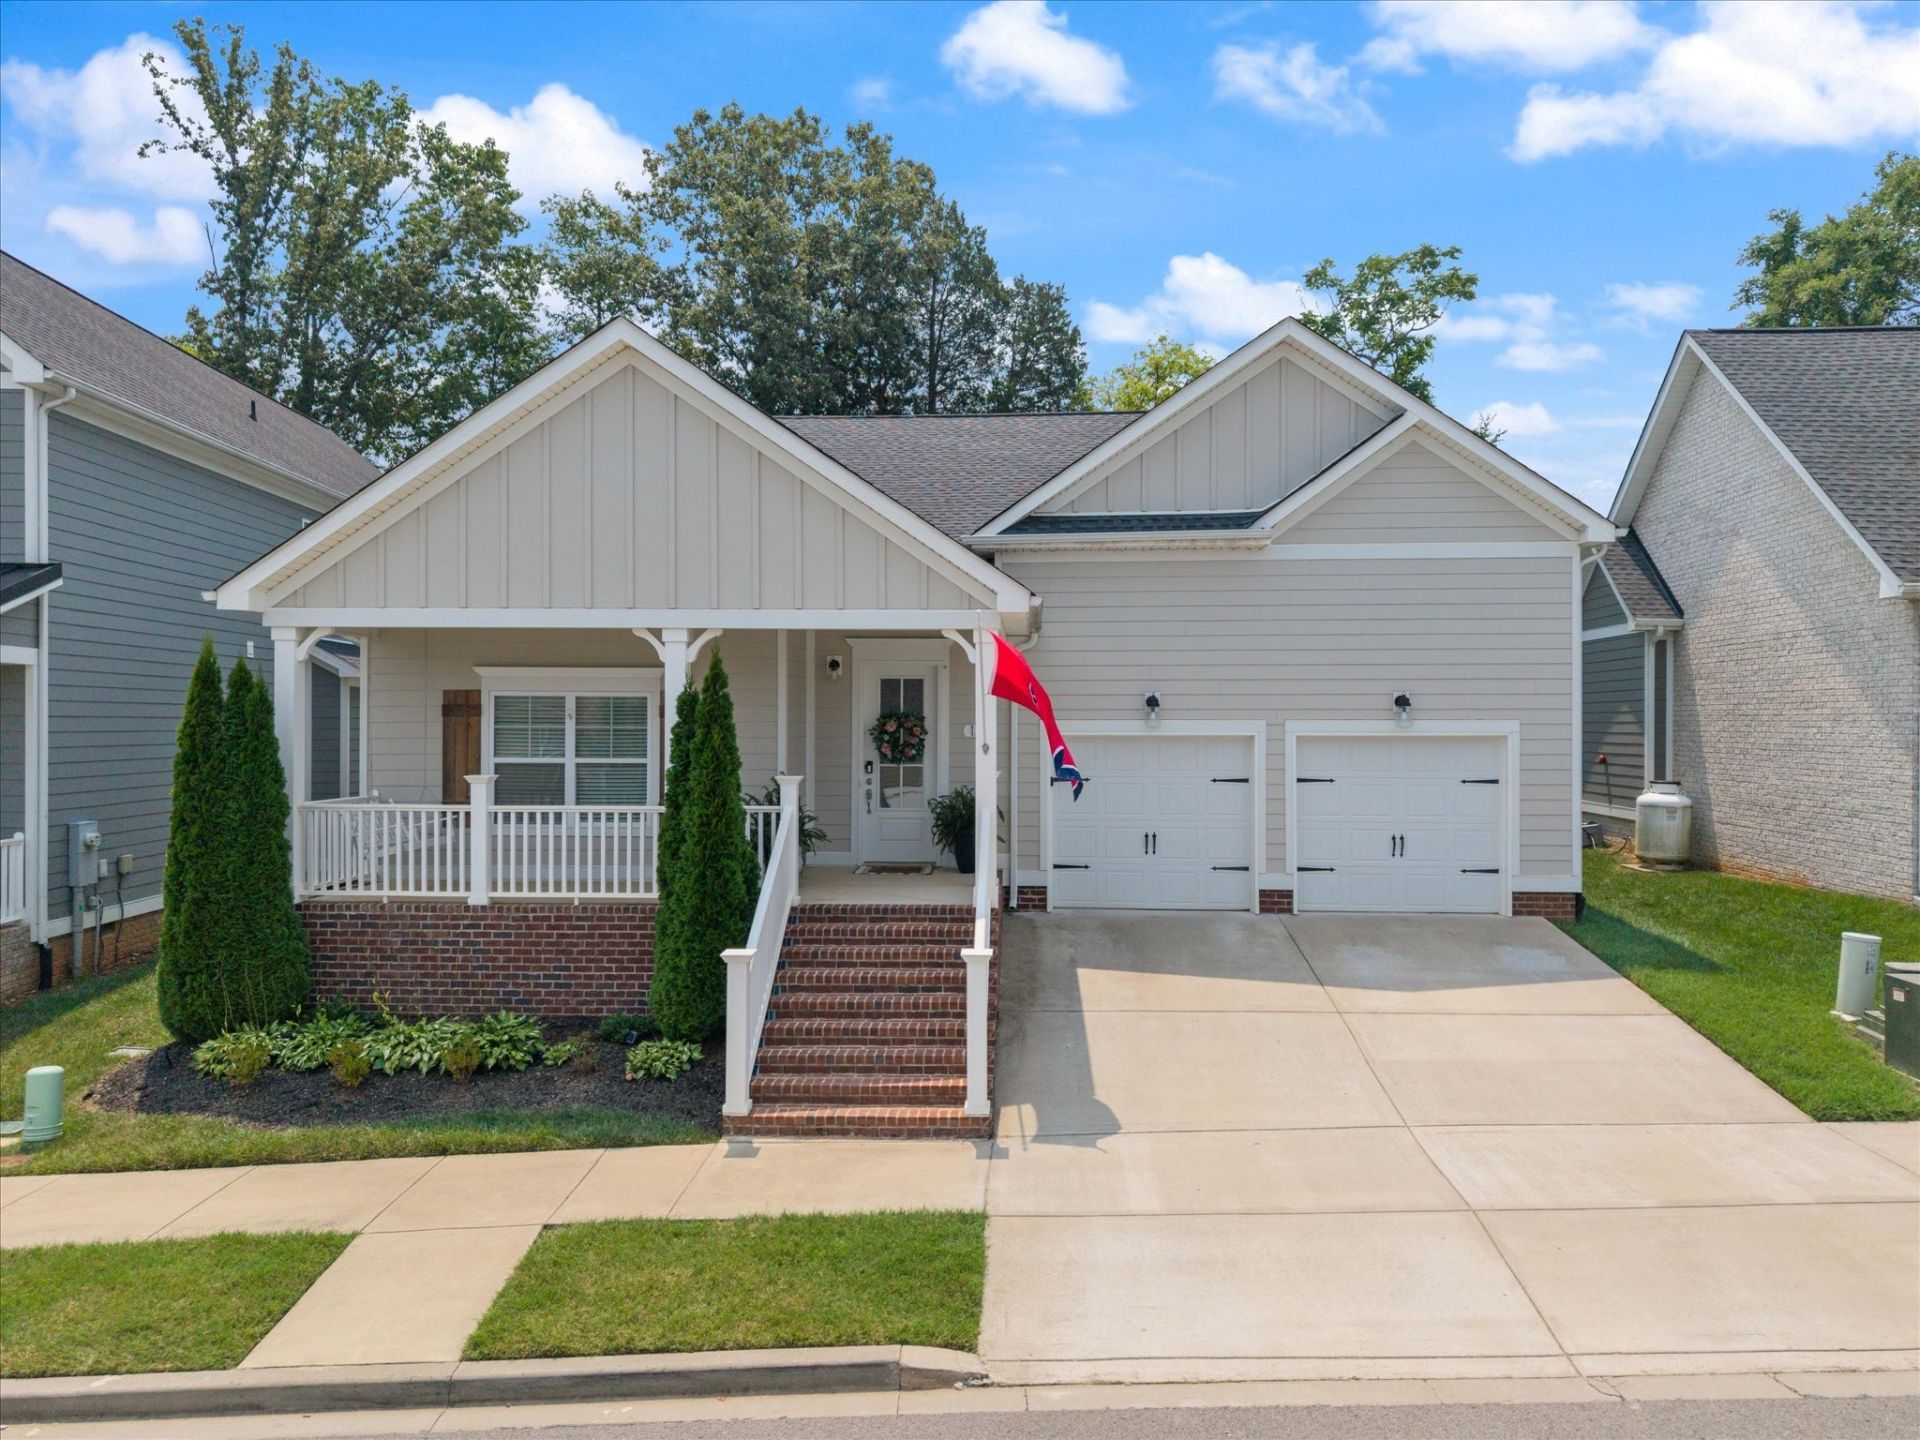
Experience easy, single-level living in this beautifully appointed home, thoughtfully designed for both comfort and convenience. From relaxing on the welcoming front porch to unwinding in your private backyard swim spa, every detail has been carefully considered. Inside, you'll find soaring high ceilings that create a bright, open feel, along with a remodeled pantry that offers exceptional storage and organization. Luxury vinyl plank flooring throughout (no carpet) for easy upkeep. Safety and peace of mind come standard with a built-in interior fire sprinkler system. The spacious layout includes two guest bedrooms connected by a convenient Jack-and-Jill bathroom, making it ideal for family, guests, or a home office setup. Laundry room is connected to the primary bedroom closet and includes massive storage and a sink. Step outside to enjoy a covered back patio overlooking a fully fenced backyard with no rear neighbors, providing added privacy for entertaining or quiet evenings at home. Best of all, HOA lawn care is included, allowing you to spend more time enjoying your home and less time maintaining it. This move-in-ready home combines low-maintenance living with desirable upgrades and a private setting-an exceptional opportunity you won't want to miss.
Property Features
Property Type: Residential - Single Family
Basement: None
Cooling: Central Air, Electric
Fireplaces: 1
Garage: 2 car attached
Heating: Central, Electric
Lot Size: 0.14 Acres
Stories: 1.0
Taxes: $2,018
Year Built: 2020
Amenities
Ceiling Fan(s)
Entrance Foyer
Hot Tub
Open Floorplan
Pantry
Walk-In Closet(s)
High Speed Internet
Feature Descriptions
Appliances: Oven, Electric Range, Dishwasher, Disposal, Microwave, Stainless Steel Appliance(s)
Association Amenities: Dog Park, Playground, Sidewalks, Underground Utilities
Exterior: Fiber Cement
Fencing: Back Yard
Fireplace: Electric
Flooring: Luxury Vinyl
HOA Fee: 159/ Monthly
Laundry: Electric Dryer Hookup, Washer Hookup
Lot: Sloped
Parcel#: 010N F 28200 000
Parking: Garage Door Opener, Garage Faces Front, Concrete, Driveway, On Street
Parking Notes: Garage Door Opener, Garage Faces Front, Concrete, Dri
Pool: Above Ground
Security: Fire Alarm, Fire Sprinkler System, Smoke Detector(s)
Sewer: STEP System
Swimming Pool: Yes
Topography: Sloped
Utilities: Electricity Available, Water Available
Water: Public
Local Schools
High School: Sycamore High School
Middle School: Sycamore Middle School
Elementary School: Pleasant View Elementary
Listed By / Shown By
Listed By
Agency Name: Crye-Leike, Realtors
Agency Phone: 6156507447
Shown By
Agency Title: ExCEL Real Estate & Development Co.
Agency Phone: 615-256-6566

Estimate Your Payment
Estimated Payment
$ 1,338.68 per month $1,034.89 Principal & Interest $168.17 Property Tax $135.63 Homeowner's Insurance
132 Daniel St | MLS# 3312612
This single family home located at 132 Daniel St , Pleasant View, TN 37146 is currently listed for sale with an asking price of $465,000. This property was built in 2020 and has 3 bedrooms and 2 full and 1 partial baths with 1894 sq. ft. Daniel St is located in the Pleasant View Village Phase 4C subdivision. Search Pleasant View Village Phase 4C real estate on www.excelredtn.com today.