
BEDS4
BATHS2 full
SQUARE FEET1,502
MLS#3311985
STATUSActive
PROPERTY TYPEResidential - Single Family
SUBDIVISIONSaddle Trace Phase 1 Single Family
Property Description
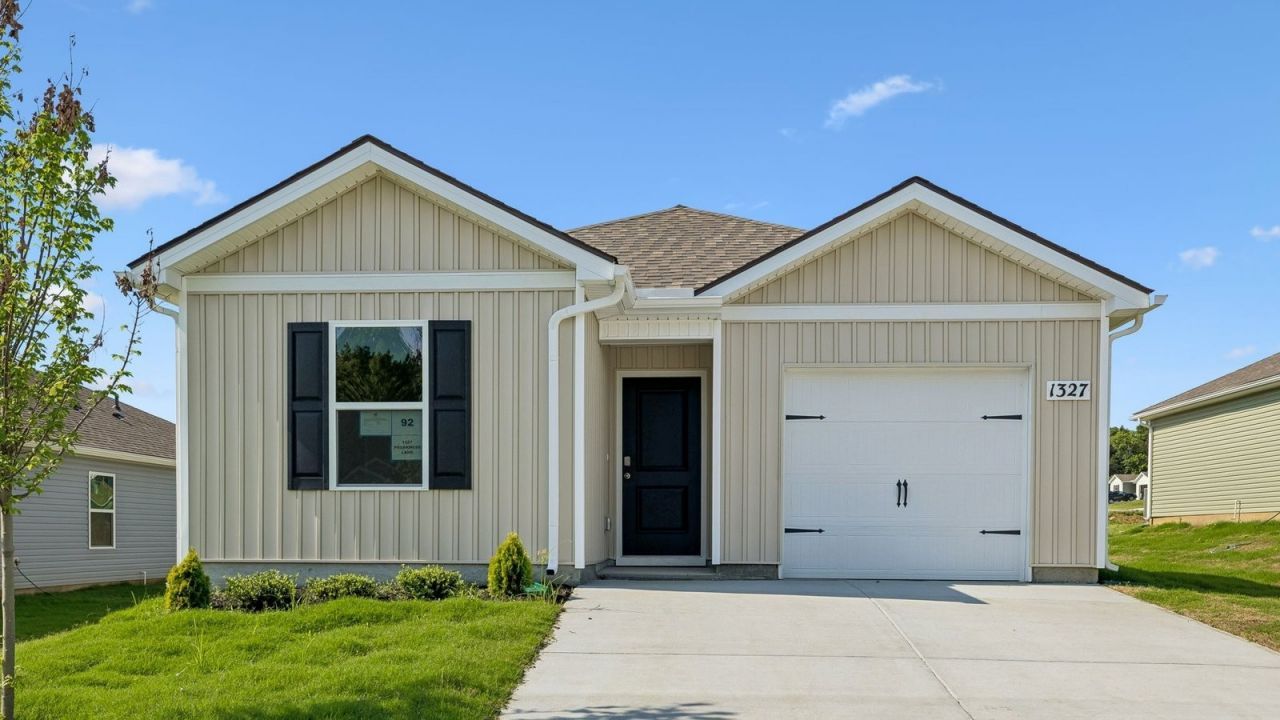
Welcome to this move-in-ready new home at 1316 Preakness Lane in Saddle Trace, a new home community in Lewisburg, TN. The Cameron floorplan is a 1,502 sq ft layout that offers 4 bedrooms and 2 bathrooms, providing space for everyone. With a modern and functional design and updated interior features, this new home is sure to impress. The open-concept living area is perfect for family time and entertaining. The large eat-in kitchen stands out with brand-new cabinets, Whirlpool stainless-steel appliances, and silestone countertops. The primary bedroom, located off the living room, features a walk-in closet and private bathroom with a cultured marble vanity. A second bathroom is conveniently placed between two bedrooms near the front door. The fourth bedroom, next to the kitchen, is ideal for a home office.Like all Saddle Trace homes, the Cameron includes the Home is Connected smart technology package, allowing you to control your home remotely with ease whether adjusting temperature or lighting. Everyone home also comes with an extentisive warranty program.Contact us today to learn more about making this new home yours today, only at Saddle Trace in Lewisburg, TN.
Property Features
Property Type: Residential - Single Family
Basement: None
Cooling: Central Air, Electric
Garage: 1 car attached
Heating: Central, Electric
Lot Size: 51 X120
Roof Type: Asphalt
Stories: 1.0
Taxes: $251
Year Built: 2026
Amenities
Built-in Features
Entrance Foyer
Extra Closets
Open Floorplan
Pantry
Smart Thermostat
Walk-In Closet(s)
High Speed Internet
Feature Descriptions
Appliances: Built-In Electric Oven, Built-In Electric Range, Dishwasher, Disposal, ENERGY STAR Qualified Appliances, Microwave, Stainless Steel Appliance(s), Smart Appliance(s)
Association Amenities: Clubhouse, Playground, Pool, Sidewalks, Trail(s)
Exterior: Vinyl Siding
Flooring: Vinyl
HOA Fee: 50/ Monthly
Laundry: Electric Dryer Hookup, Washer Hookup
Lot: Level, Wooded
Lot Dimensions: 51 X120
Parcel#: 056K A 05500 000
Parking: Garage Faces Front, Driveway
Parking Notes: Garage Faces Front, Driveway
Patio/Porch: Patio
Security: Smoke Detector(s)
Sewer: Public Sewer
Topography: Level, Wooded
Utilities: Electricity Available, Water Available
Water: Public
Room Sizes
Bedroom 1: 13x12
Bedroom 2: 11x10
Bedroom 3: 11x10
Bedroom 4: 11x10
Kitchen: 11x11
Living Room: 14x14
Local Schools
High School: Marshall Co High School
Middle School: Lewisburg Middle School
Elementary School: Oak Grove Elementary
Listed By / Shown By
Listed By
Agency Name: D.R. Horton
Agency Phone: 6292059240
Shown By
Agency Title: ExCEL Real Estate & Development Co.
Agency Phone: 615-256-6566

Estimate Your Payment
Estimated Payment
$ 776.06 per month $667.65 Principal & Interest $20.92 Property Tax $87.50 Homeowner's Insurance
1316 Preakness Ln | MLS# 3311985
This single family home located at 1316 Preakness Ln , Lewisburg, TN 37091 is currently listed for sale with an asking price of $299,990. This property was built in 2026 and has 4 bedrooms and 2 full baths with 1502 sq. ft. Preakness Ln is located in the Saddle Trace Phase 1 Single Family subdivision. Search Saddle Trace Phase 1 Single Family real estate on www.excelredtn.com today.