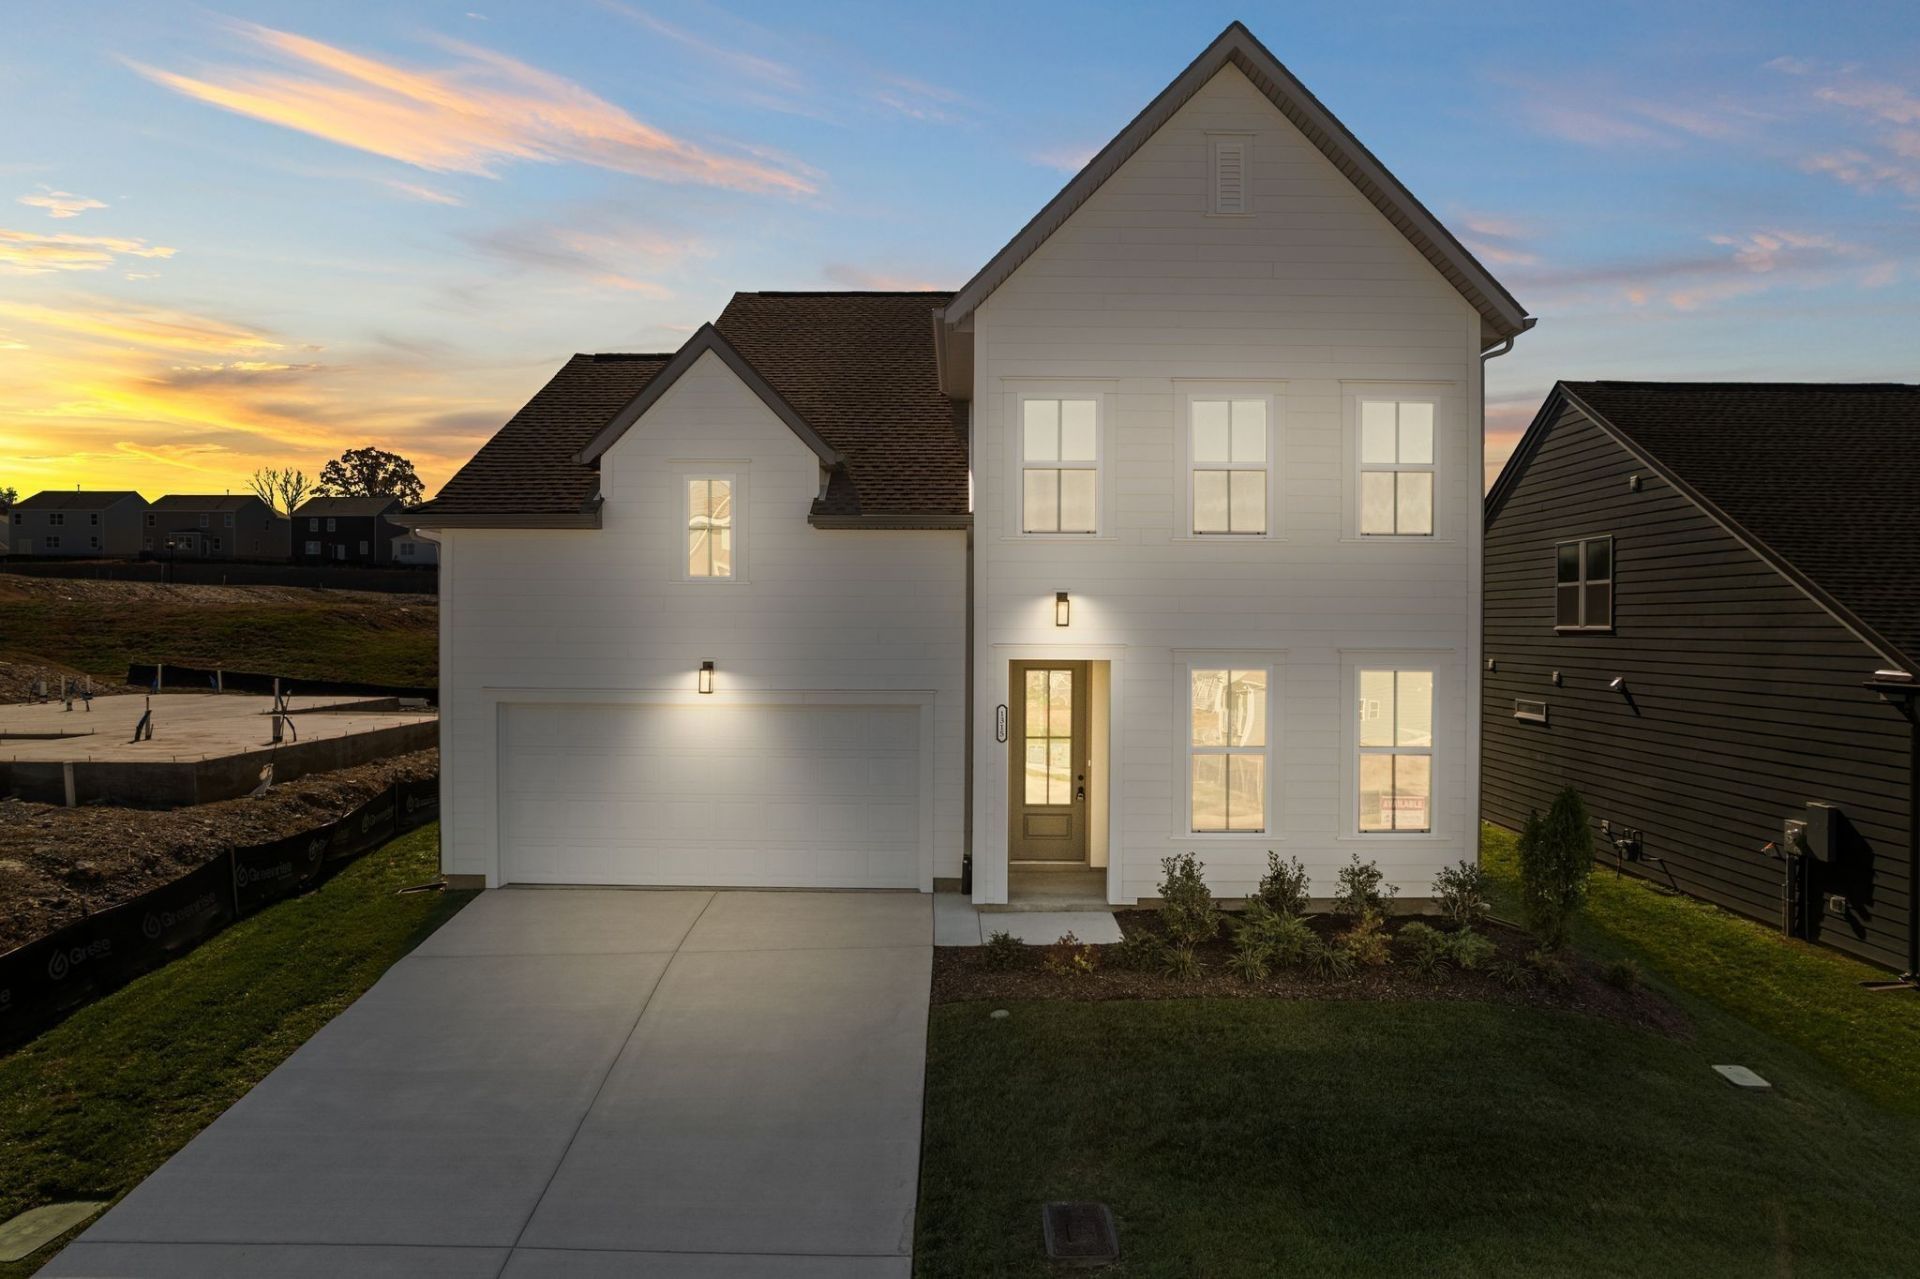

BEDS4
BATHS3 full
SQUARE FEET2,352
MLS#3259831
STATUSActive
PROPERTY TYPEResidential - Single Family
SUBDIVISIONWoodbridge Glen
Property Description
Hurry - Only 3 Move-In Ready Homes Available! Immediate Possession!ð??? FLEX CASH Incentive Available! Use toward an interest rate buy-down or closing costs.Discover The Langston Plan by Celebration Homes, your trusted hometown builder, located in the desirable Woodbridge Glen community. This spacious two-story design offers 4 bedrooms, 3 full baths, and a 2-car garage. The main level features a guest bedroom with a full bath, perfect for visitors or easily converted into a private home office or study. Upstairs, you'll find the primary suite, two additional bedrooms, a full bath, a loft, and a charming playroom, offering flexible living for every lifestyle.?? List price includes all structural options and design studio upgrades already selected for this home. Enjoy resort-style living with Woodbridge Glen amenities, including a community pool, playground, and neighborhood dog park. Reserve Your Lot Today! 25 Homesites to Build on.
Property Features
Property Type: Residential - Single Family
Basement: None
Cooling: Central Air
Fireplaces: 1
Garage: 2 car attached
Heating: Furnace, Natural Gas
Roof Type: Shingle
Stories: 2.0
Taxes: $2,000
Year Built: 2026
Amenities
Ceiling Fan(s)
Entrance Foyer
Extra Closets
Open Floorplan
Pantry
Walk-In Closet(s)
High Speed Internet
Kitchen Island
Feature Descriptions
Appliances: Gas Range, Dishwasher, Disposal, Microwave, Stainless Steel Appliance(s)
Association Amenities: Dog Park, Park, Playground, Pool, Sidewalks, Underground Utilities, Trail(s)
Days on Site: 27
Exterior: Fiber Cement
Fireplace: Electric
Flooring: Carpet, Laminate, Tile
HOA Fee: 51/ Monthly
Lot: Level
Parking: Garage Door Opener, Garage Faces Front
Parking Notes: Garage Door Opener, Garage Faces Front
Patio/Porch: Patio, Covered, Porch
Security: Carbon Monoxide Detector(s), Smoke Detector(s)
Sewer: Public Sewer
Topography: Level
Utilities: Natural Gas Available, Water Available
Water: Public
Room Sizes
Bedroom 1: 14x16
Bedroom 2: 13x13
Bedroom 3: 12x10
Bedroom 4: 12x13
Recreation Room: 13x13
Dining Room: 13x9
Kitchen: 13x10
Living Room: 18x17
Local Schools
High School: Wilson Central High School
Middle School: Southside Elementary
Elementary School: Southside Elementary
Listed By / Shown By
Listed By
Agency Name: Celebration Homes
Agency Phone: 6157719949
Shown By
Agency Title: ExCEL Real Estate & Development Co.
Agency Phone: 615-256-6566

Estimate Your Payment
Estimated Payment
$ 1,425.03 per month $1,112.56 Principal & Interest $166.67 Property Tax $145.80 Homeowner's Insurance
1315 Ruddy Way | MLS# 3259831
This single family home located at 1315 Ruddy Way , Lebanon, TN 37090 is currently listed for sale with an asking price of $499,900. This property was built in 2026 and has 4 bedrooms and 3 full baths with 2352 sq. ft. Ruddy Way is located in the Woodbridge Glen subdivision. Search Woodbridge Glen real estate on www.excelredtn.com today.