
BEDS3
BATHS2 full
SQUARE FEET2,117
MLS#3253413
STATUSActive
PROPERTY TYPEResidential - Single Family
SUBDIVISIONProvidence - Arbor Springs
Property Description
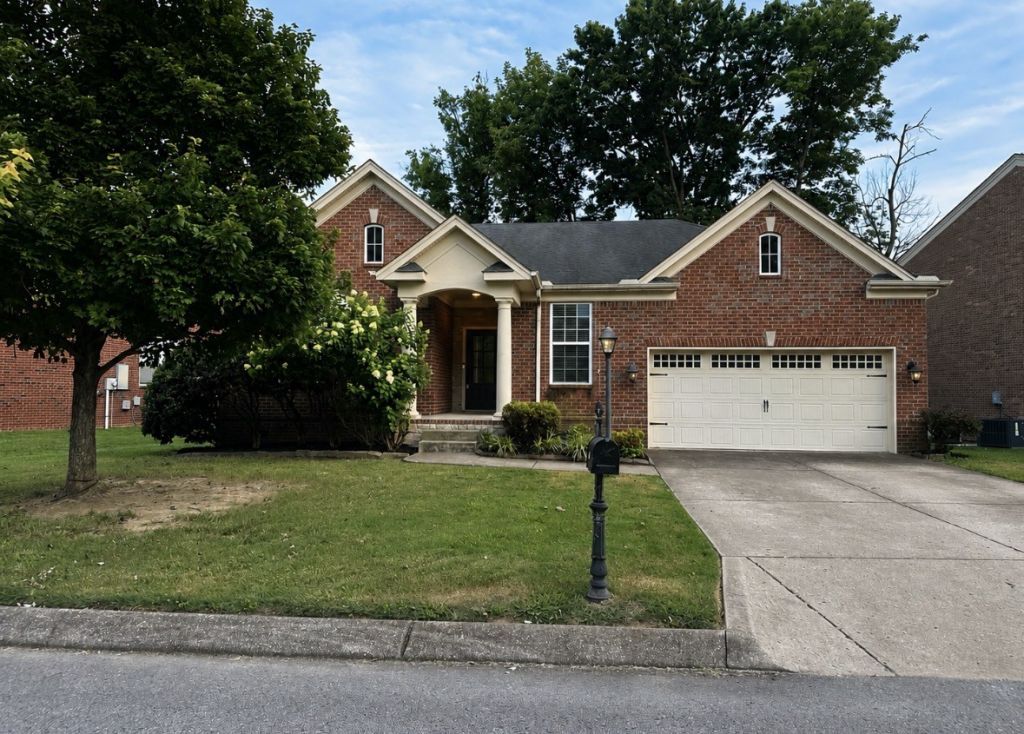
Looking for a classy one-level home in Providence? This all-brick 3 bedroom, 2 bathroom home offers upgraded finishes throughout along with a bright sunroom that makes a perfect home office, reading room, or extra living space. Hardwood floors flow throughout the main living areas, complemented by crown molding, 9-foot ceilings, granite countertops, a drop zone, and a spacious laundry room.Outside, you'll enjoy a quaint fenced backyard and a two-car garage. The walkability of this neighborhood is hard to beat, with the community pool, Prospect Park, walking trails, shopping, dining, and even a movie theater all just a short walk away. Best of all, there are no interior steps, making everyday living both easy and comfortable. *New windows have been ordered for most of the house!
Property Features
Property Type: Residential - Single Family
Basement: None
Cooling: Central Air
Garage: 2 car attached
Heating: Central
Lot Size: 0.19 Acres
Stories: 1.0
Taxes: $2,095
Year Built: 2010
Feature Descriptions
Appliances: Dishwasher, Disposal, Microwave, Refrigerator
Days on Site: 30
Exterior: Brick
Fireplace: Great Room, Wood Burning
Flooring: Wood
HOA Fee: 56/ Monthly
Laundry: Electric Dryer Hookup, Washer Hookup
Lot Dimensions: 85.68 X 115 IRR
Parcel#: 096J D 01100 000
Parking: Attached, Driveway
Parking Notes: Attached, Driveway
Patio/Porch: Deck
Sewer: Public Sewer
Utilities: Water Available
Water: Public
Room Sizes
Bedroom 1: 16x14
Bedroom 2: 12x12
Bedroom 3: 12x12
Dining Room: 13x9
Kitchen: 13x14
Living Room: 18x17
Other Room: 12x13
Local Schools
High School: Wilson Central High School
Middle School: Gladeville Middle School
Elementary School: Rutland Elementary
Listed By / Shown By
Listed By
Agency Name: Compass RE
Agency Phone: 6154755616
Shown By
Agency Title: ExCEL Real Estate & Development Co.
Agency Phone: 615-256-6566

Estimate Your Payment
Estimated Payment
$ 1,508.47 per month $1,179.33 Principal & Interest $174.58 Property Tax $154.55 Homeowner's Insurance
1314 Avery Park Ln | MLS# 3253413
This single family home located at 1314 Avery Park Ln, Mount Juliet, TN 37122 is currently listed for sale with an asking price of $529,900. This property was built in 2010 and has 3 bedrooms and 2 full baths with 2117 sq. ft. Avery Park Ln is located in the Providence - Arbor Springs subdivision. Search Providence - Arbor Springs real estate on www.excelredtn.com today.