
BEDS3
BATHS2 full
SQUARE FEET1,433
MLS#3320089
STATUSActive
PROPERTY TYPEResidential - Single Family
SUBDIVISIONHidden Springs
Property Description
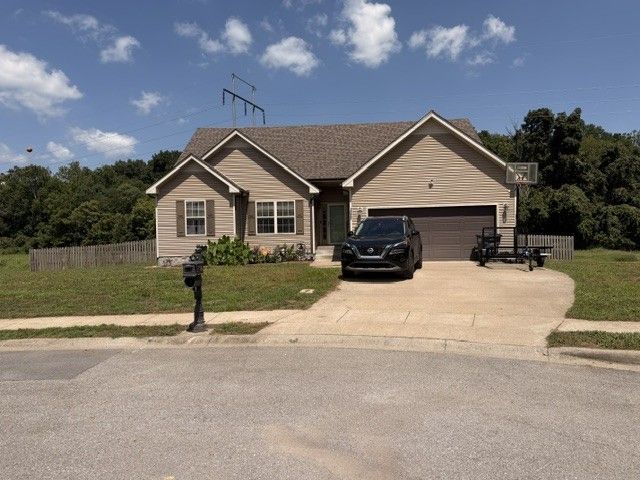
A beautifully maintained ranch-style home tucked away at the end of a quiet cul-de-sac. Built in 2012, this charming single-story residence with comfortable living space with 3 bedrooms and 2 full bathrooms. Situated on an impressive 0.45-acre lot, the property features a fully fenced backyard that backs up to a scenic wooded area, providing privacy and peaceful views. Inside, you'll find an inviting open-concept layout designed for both everyday and entertaining. The spacious living room features a cozy gas fireplace, while the kitchen and dining area offer a functional flow for gathering. The primary suite includes a closet and a private bath, creating a relaxing retreat at the end of the day. Modern finishes, updated paint, and abundant natural light add to the home's appeal. Additional highlights include a two-car attached garage, a deck and patio overlooking the backyard, and convenient access to Fort Campbell and more.
Property Features
Property Type: Residential - Single Family
Basement: None
Cooling: Central Air
Fireplaces: 1
Garage: 2 car attached
Heating: Central
Home Style: Ranch
Lot Size: 0.45 Acres
Roof Type: Asphalt
Stories: 1.0
Taxes: $1,436
Year Built: 2012
Amenities
High Ceilings
Pantry
Feature Descriptions
Appliances: Electric Oven, Electric Range, Dishwasher, Disposal, Ice Maker, Microwave, Refrigerator, Washer
Days on Site: 41
Exterior: Frame
Fencing: Back Yard
Fireplace: Gas
Flooring: Tile, Vinyl
HOA Fee: 35/ Monthly
Laundry: Electric Dryer Hookup, Washer Hookup
Lot: Cul-De-Sac
Lot Dimensions: 55
Parcel#: 063029K A 05000 00003029F
Parking: Garage Door Opener, Attached
Parking Notes: Garage Door Opener, Attached
Patio/Porch: Patio
Security: Fire Alarm, Security System, Smoke Detector(s)
Sewer: Public Sewer
Topography: Cul-De-Sac
Utilities: Water Available
Water: Public
Local Schools
High School: Northwest High School
Middle School: New Providence Middle
Elementary School: Minglewood Elementary
Listed By / Shown By
Listed By
Agency Name: Trelora Realty, Inc
Agency Phone: 6292605285
Shown By
Agency Title: ExCEL Real Estate & Development Co.
Agency Phone: 615-256-6566

Estimate Your Payment
Estimated Payment
$ 922.41 per month $709.73 Principal & Interest $119.67 Property Tax $93.01 Homeowner's Insurance
1312 Morstead Dr | MLS# 3320089
This single family home located at 1312 Morstead Dr, Clarksville, TN 37042 is currently listed for sale with an asking price of $318,900. This property was built in 2012 and has 3 bedrooms and 2 full baths with 1433 sq. ft. Morstead Dr is located in the Hidden Springs subdivision. Search Hidden Springs real estate on www.excelredtn.com today.