
BEDS2
BATHS2 full 2 partial
SQUARE FEET1,984
MLS#3304582
STATUSActive
PROPERTY TYPEResidential - Townhouse
SUBDIVISIONStoneridge Townhomes
Property Description
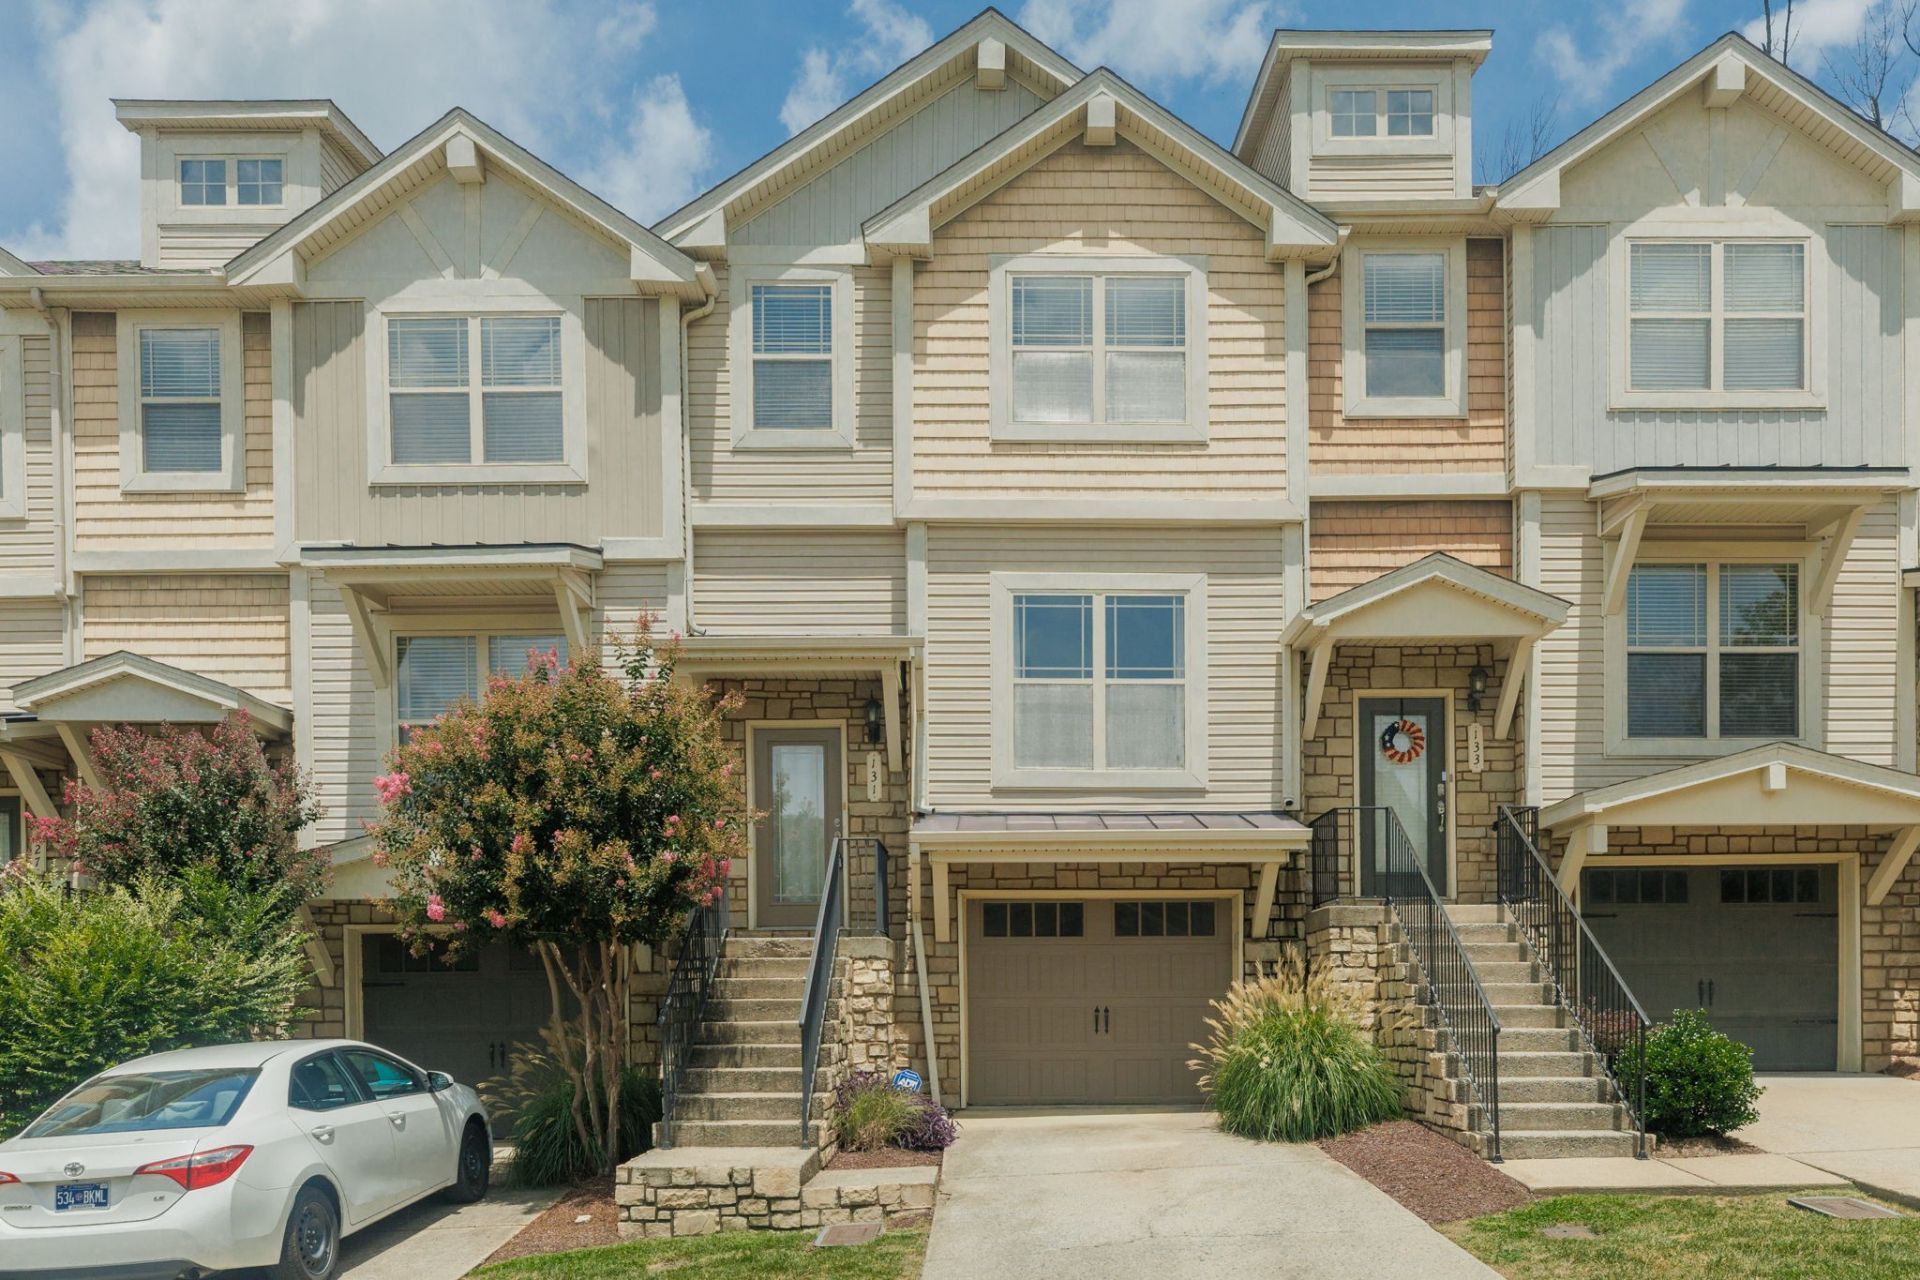
Welcome home to this beautifully maintained 2 bedroom, 2 full and 2 half bath townhome filled with warmth, light, and flexible living space. Brand new paint and carpet flooring throughout the house adds a fresh, modern touch, while the finished basement offers incredible versatility. Perfect for a media room, rec space, home office, or even a potential third bedroom. The oversized garage provides plenty of room not only for parking, but also for a home gym, workshop, or extra storage. Beyond the walls, the lifestyle truly shines. Enjoy being just 15 minutes from everything downtown Nashville has to offer, while living in a location that feels connected yet comfortably tucked away. Spend weekends browsing the Richland Farmer's Market, grabbing coffee and local finds before heading to lunch at Blue Moon Waterfront Grille and the new development coming to Rock Harbor Marina. Explore the ever-growing Charlotte/Nations food scene, stop by McKay's Bookstore, or meet friends at 51st Deli for a breakfast burrito or one of the best sandwiches in town! Catch a game at Tee Line or unwind at TailGate Brewery Headquarters. Shopping and dining are effortless with One Bellevue Place and Nashville West nearby, along with more curated favorites like L&L Market and Sylvan Supply just across from the market. And when you're craving fresh air, Percy Warner Park is only about 10 minutes away, offering miles of scenic trails for hiking and escape. This is more than a townhome; it's easy, light-filled living in the heart of one of Nashville's most vibrant and connected communities. Buyer to verify any important information
Property Features
Property Type: Residential - Townhouse
Basement: Yes
Basement: Finished
Cooling: Central Air
Fireplaces: 1
Garage: 1 car attached
Heating: Central
Lot Size: 0.02 Acres
Stories: 3.0
Taxes: $3,264
Year Built: 2007
Feature Descriptions
Appliances: Built-In Electric Oven, Oven, Built-In Electric Range, Dishwasher, Dryer, Freezer, Refrigerator, Washer
Days on Site: 7
Exterior: Stone, Vinyl Siding
Flooring: Carpet, Wood, Tile
HOA Fee: 220/ Monthly
Laundry: Electric Dryer Hookup, Washer Hookup
Parcel#: 114120A01600CO
Parking: Garage Faces Front
Parking Notes: Garage Faces Front
Sewer: Public Sewer
Utilities: Water Available
Water: Public
Local Schools
High School: James Lawson High School
Middle School: H. G. Hill Middle
Elementary School: Gower Elementary
Listed By / Shown By
Listed By
Agency Name: Wildwood Management, LLC
Agency Phone: 7315929573
Shown By
Agency Title: ExCEL Real Estate & Development Co.
Agency Phone: 615-256-6566

Estimate Your Payment
Estimated Payment
$ 1,316.65 per month $923.61 Principal & Interest $272.00 Property Tax $121.04 Homeowner's Insurance
131 Stonecrest Dr | MLS# 3304582
This townhouse located at 131 Stonecrest Dr, Nashville, TN 37209 is currently listed for sale with an asking price of $415,000. This property was built in 2007 and has 2 bedrooms and 2 full and 2 partial baths with 1984 sq. ft. Stonecrest Dr is located in the Stoneridge Townhomes subdivision. Search Stoneridge Townhomes real estate on www.excelredtn.com today.