
BEDS4
BATHS3 full
SQUARE FEET2,970
MLS#3231932
STATUSUnder Contract - Not Showing
PROPERTY TYPERental - Single Family
SUBDIVISIONTwelve Corners Sec 1 Ph 2A
Property Description
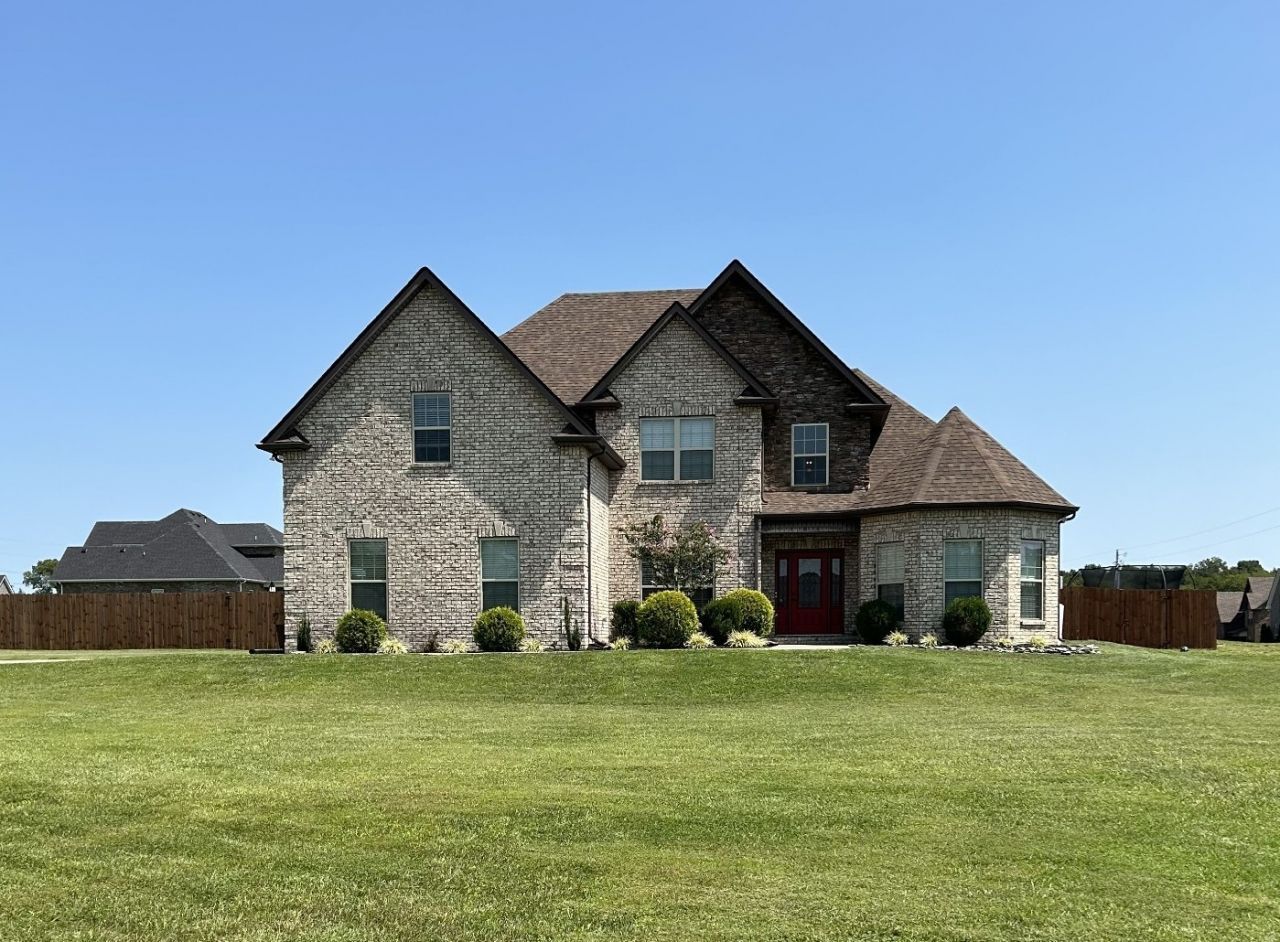
Welcome home to this spacious 4-bedroom, 3-bath family home located in the highly desirable Twelve Corners subdivision in the growing community of Lascassas TN. Situated on a large corner lot, this beautiful home offers nearly 3,000 square feet of living space w/ a functional floor plan that includes 2 bedrooms & 2 full baths on the main level, making it ideal for families, guests, or a home office.The open and inviting layout provides plenty of room for everyday living & entertaining. The gourmet kitchen is the heart of the home and boasts of all 4 major appliances, abundant cabinetry, generous counter space & open design that flows seamlessly into the living & dining areas, making it perfect for family gatherings & entertaining guests. Step outside to enjoy the large, private fenced backyard featuring an extended patio w/ a partially covered area-perfect for outdoor dining, relaxing & hosting gatherings year-round.Pet-Friendly: Dogs considered w/ approval. No cats. Pet fees apply, plus $25/pet/month pet rent. Maximum 2 Pets. No Smoking. Tenants responsible for all utilities associated with the home.Enjoy the charm of country living while remaining convenient to Murfreesboro, shopping, dining & schools. This is a rare opportunity to lease a spacious home in one of Rutherford County's most sought-after areas. Available for lease beginning August 1, 2026.
Property Features
Property Type: Rental - Single Family
Basement: None
Cooling: Central Air
Fireplaces: 1
Garage: 2 car attached
Heating: Central
Roof Type: Asphalt
Stories: 2.0
Year Built: 2017
Amenities
Ceiling Fan(s)
Walk-In Closet(s)
Feature Descriptions
Appliances: Dishwasher, Microwave, Oven, Refrigerator, Range
Days on Site: 53
Exterior: Brick
Fencing: Back Yard
Fireplace: Gas
Flooring: Carpet, Wood, Tile
Parcel#: 039N A 06000 R0112744
Parking: Garage Door Opener, Attached
Parking Notes: Garage Door Opener, Attached
Patio/Porch: Patio, Covered
Pets Allowed: Yes
Security: Smoke Detector(s)
Sewer: STEP System
Utilities: Water Available
Water: Public
Room Sizes
Bedroom 1: 21x13
Bedroom 2: 12x14
Bedroom 3: 12x12
Bedroom 4: 12x13
Recreation Room: 20x24
Dining Room: 12x12
Kitchen: 11x13
Living Room: 22x15
Other Room: 11x13
Local Schools
High School: Oakland High School
Middle School: Oakland Middle School
Elementary School: Lascassas Elementary
Listed By / Shown By
Listed By
Agency Name: Red Realty, LLC
Agency Phone: 6158962733
Shown By
Agency Title: ExCEL Real Estate & Development Co.
Agency Phone: 615-256-6566

131 Saturday Dr | MLS# 3231932
This property located at 131 Saturday Dr, Lascassas, TN 37085 is currently listed for rent with an asking price of $3,500 / Monthly. Search Lascassas real estate on www.excelredtn.com today.