
BEDS3
BATHS1 full 1 partial
SQUARE FEET1,906
MLS#3255989
STATUSActive
PROPERTY TYPEResidential - Single Family
SUBDIVISIONSherwood Forest Sec
Property Description
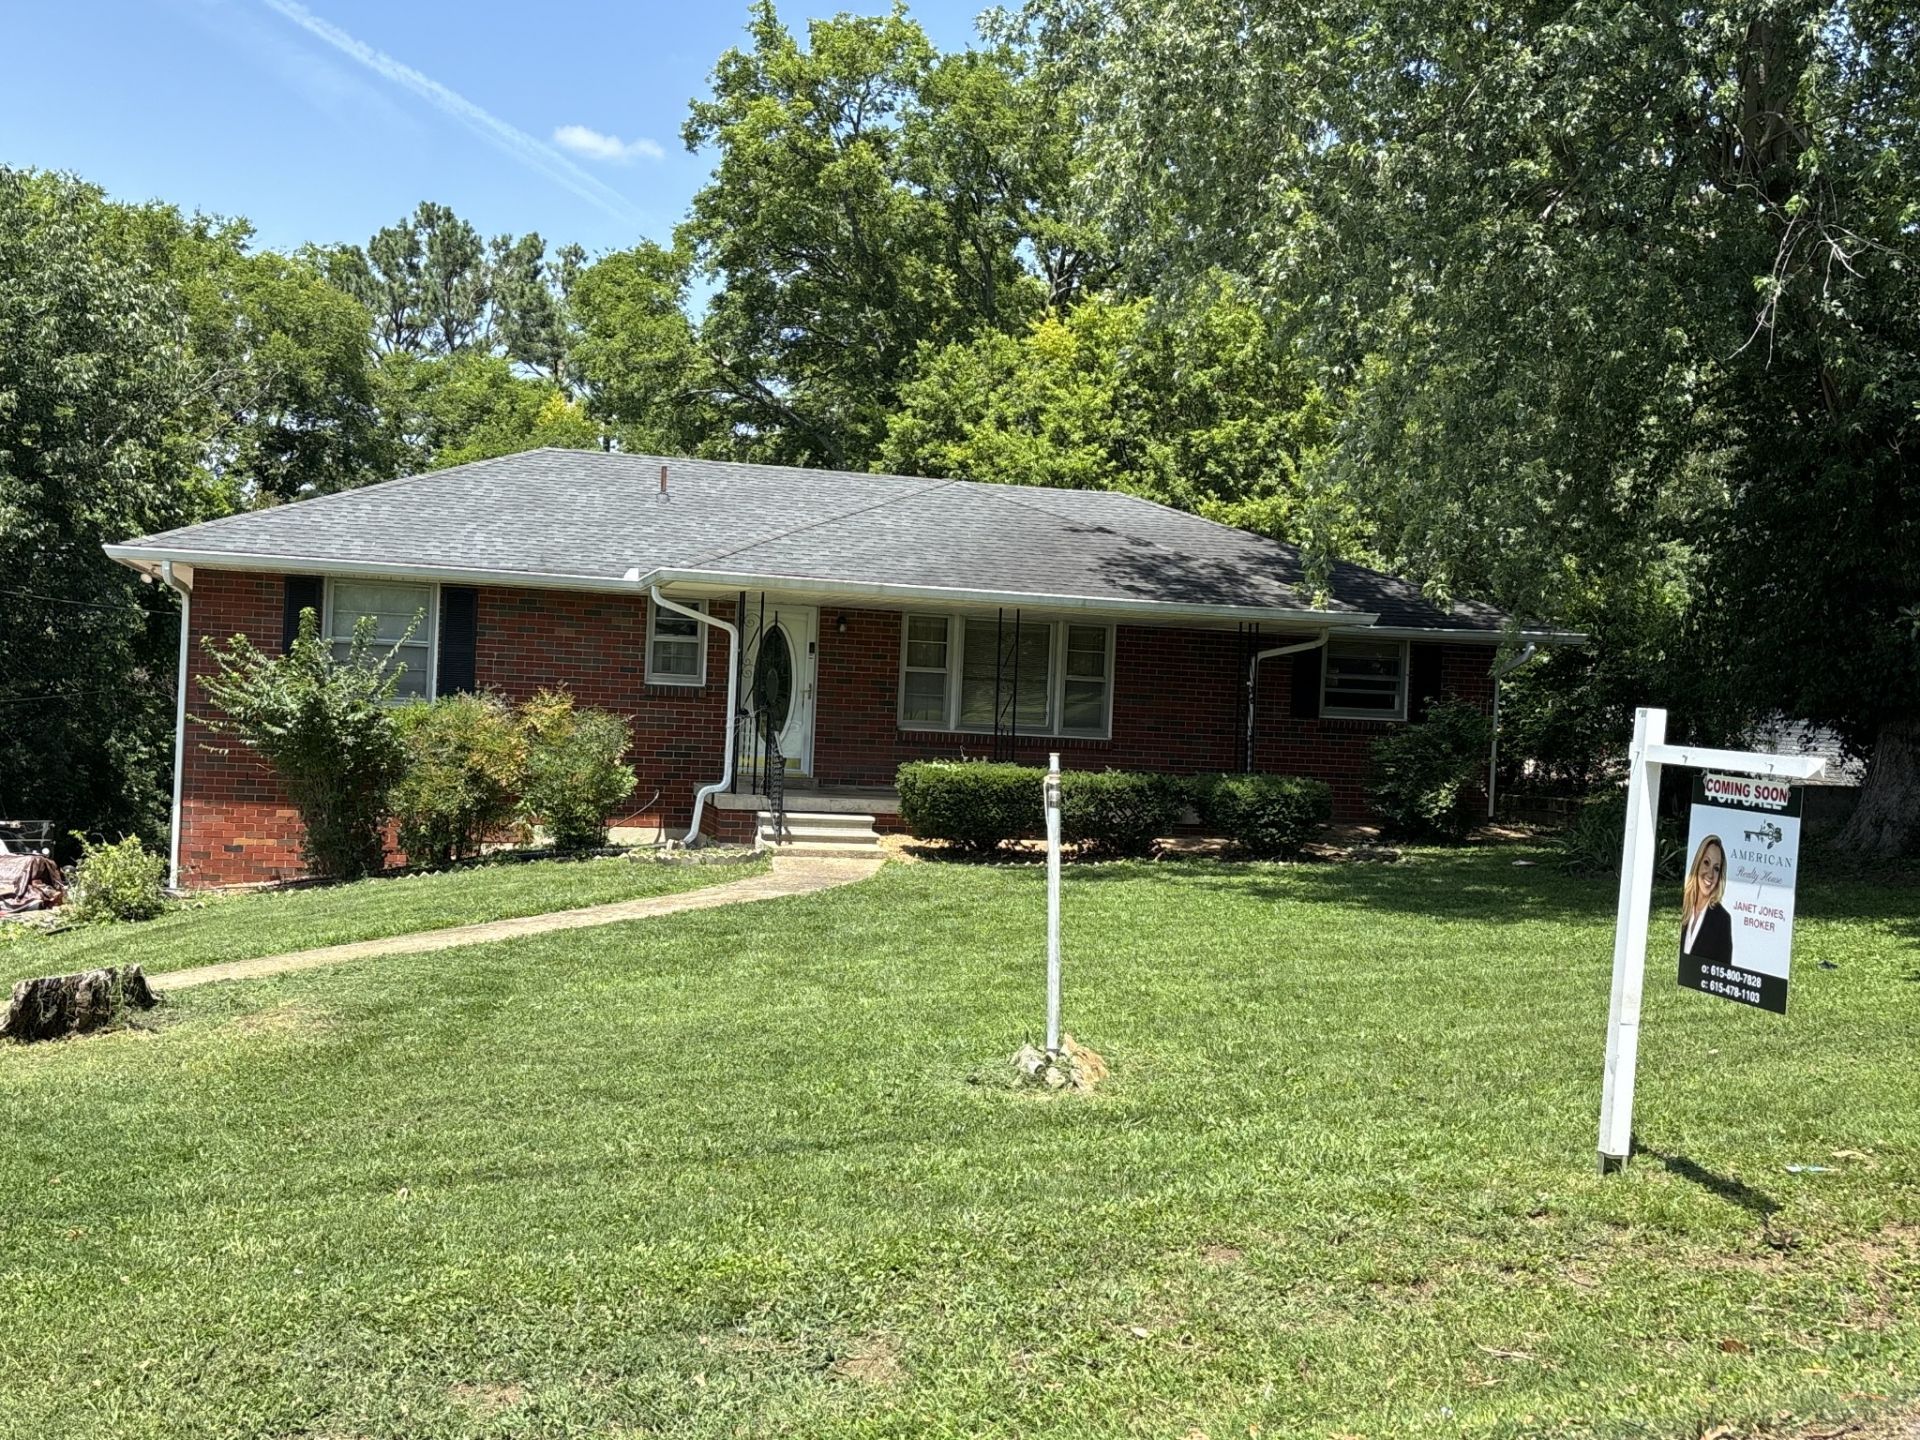
Back on the Market!! Buyers financing fell through... Welcome to this all-brick home nestled in the heart of Hendersonville, just minutes from Old Hickory Lake, shopping, dining, and everyday conveniences! Situated on a spacious and private 0.50+/- acre lot with no HOA, this property offers the perfect combination of comfort, convenience, and opportunity.Inside, you'll find beautiful hardwood flooring throughout the main level, original tile in both bathrooms, and one-of-a-kind custom lattice wood cabinetry that adds timeless character and charm. The oversized two-car garage provides ample parking along with additional storage space.This home is full of potential and ready for your personal touch. Priced below market value, it presents an excellent opportunity for homeowners, investors, or anyone looking to build equity. Brand new carpet downstairs and new HVAC condenser install 6 months ago. Home is being sold AS IS.
Property Features
Property Type: Residential - Single Family
Basement: Yes
Basement: Finished, Full
Cooling: Central Air
Garage: 2
Heating: Central
Home Style: Ranch
Lot Size: 0.47 Acres
Roof Type: Shingle
Stories: 2.0
Taxes: $1,799
Year Built: 1960
Amenities
Ceiling Fan(s)
Extra Closets
Feature Descriptions
Appliances: Electric Oven
Days on Site: 74
Exterior: Brick
Flooring: Carpet, Wood, Tile, Vinyl
Laundry: Electric Dryer Hookup
Lot: Level
Lot Dimensions: 100 X 207.2
Parcel#: 170L B 01700 000
Parking: Garage Faces Side
Parking Notes: Garage Faces Side
Patio/Porch: Porch, Covered
Sewer: Public Sewer
Topography: Level
Utilities: Water Available
Water: Public
Room Sizes
Bedroom 1: 14x12
Bedroom 2: 12x11
Bedroom 3: 13x11
Den: 15x12
Kitchen: 20x10
Living Room: 21x12
Other Room: 13x11
Local Schools
High School: Hendersonville High School
Middle School: V G Hawkins Middle School
Elementary School: Walton Ferry Elementary
Listed By / Shown By
Listed By
Agency Name: American Realty House LLC
Agency Phone: 6158007828
Shown By
Agency Title: ExCEL Real Estate & Development Co.
Agency Phone: 615-256-6566

Estimate Your Payment
Estimated Payment
$ 1,078.78 per month $821.23 Principal & Interest $149.92 Property Tax $107.63 Homeowner's Insurance
131 Robinhood Cir | MLS# 3255989
This single family home located at 131 Robinhood Cir, Hendersonville, TN 37075 is currently listed for sale with an asking price of $369,000. This property was built in 1960 and has 3 bedrooms and 1 full and 1 partial baths with 1906 sq. ft. Robinhood Cir is located in the Sherwood Forest Sec subdivision. Search Sherwood Forest Sec real estate on www.excelredtn.com today.