
BEDS3
BATHS1 full
SQUARE FEET1,692
MLS#3541281
STATUSActive
PROPERTY TYPERental - Single Family
SUBDIVISIONRiverside Dr
Property Description
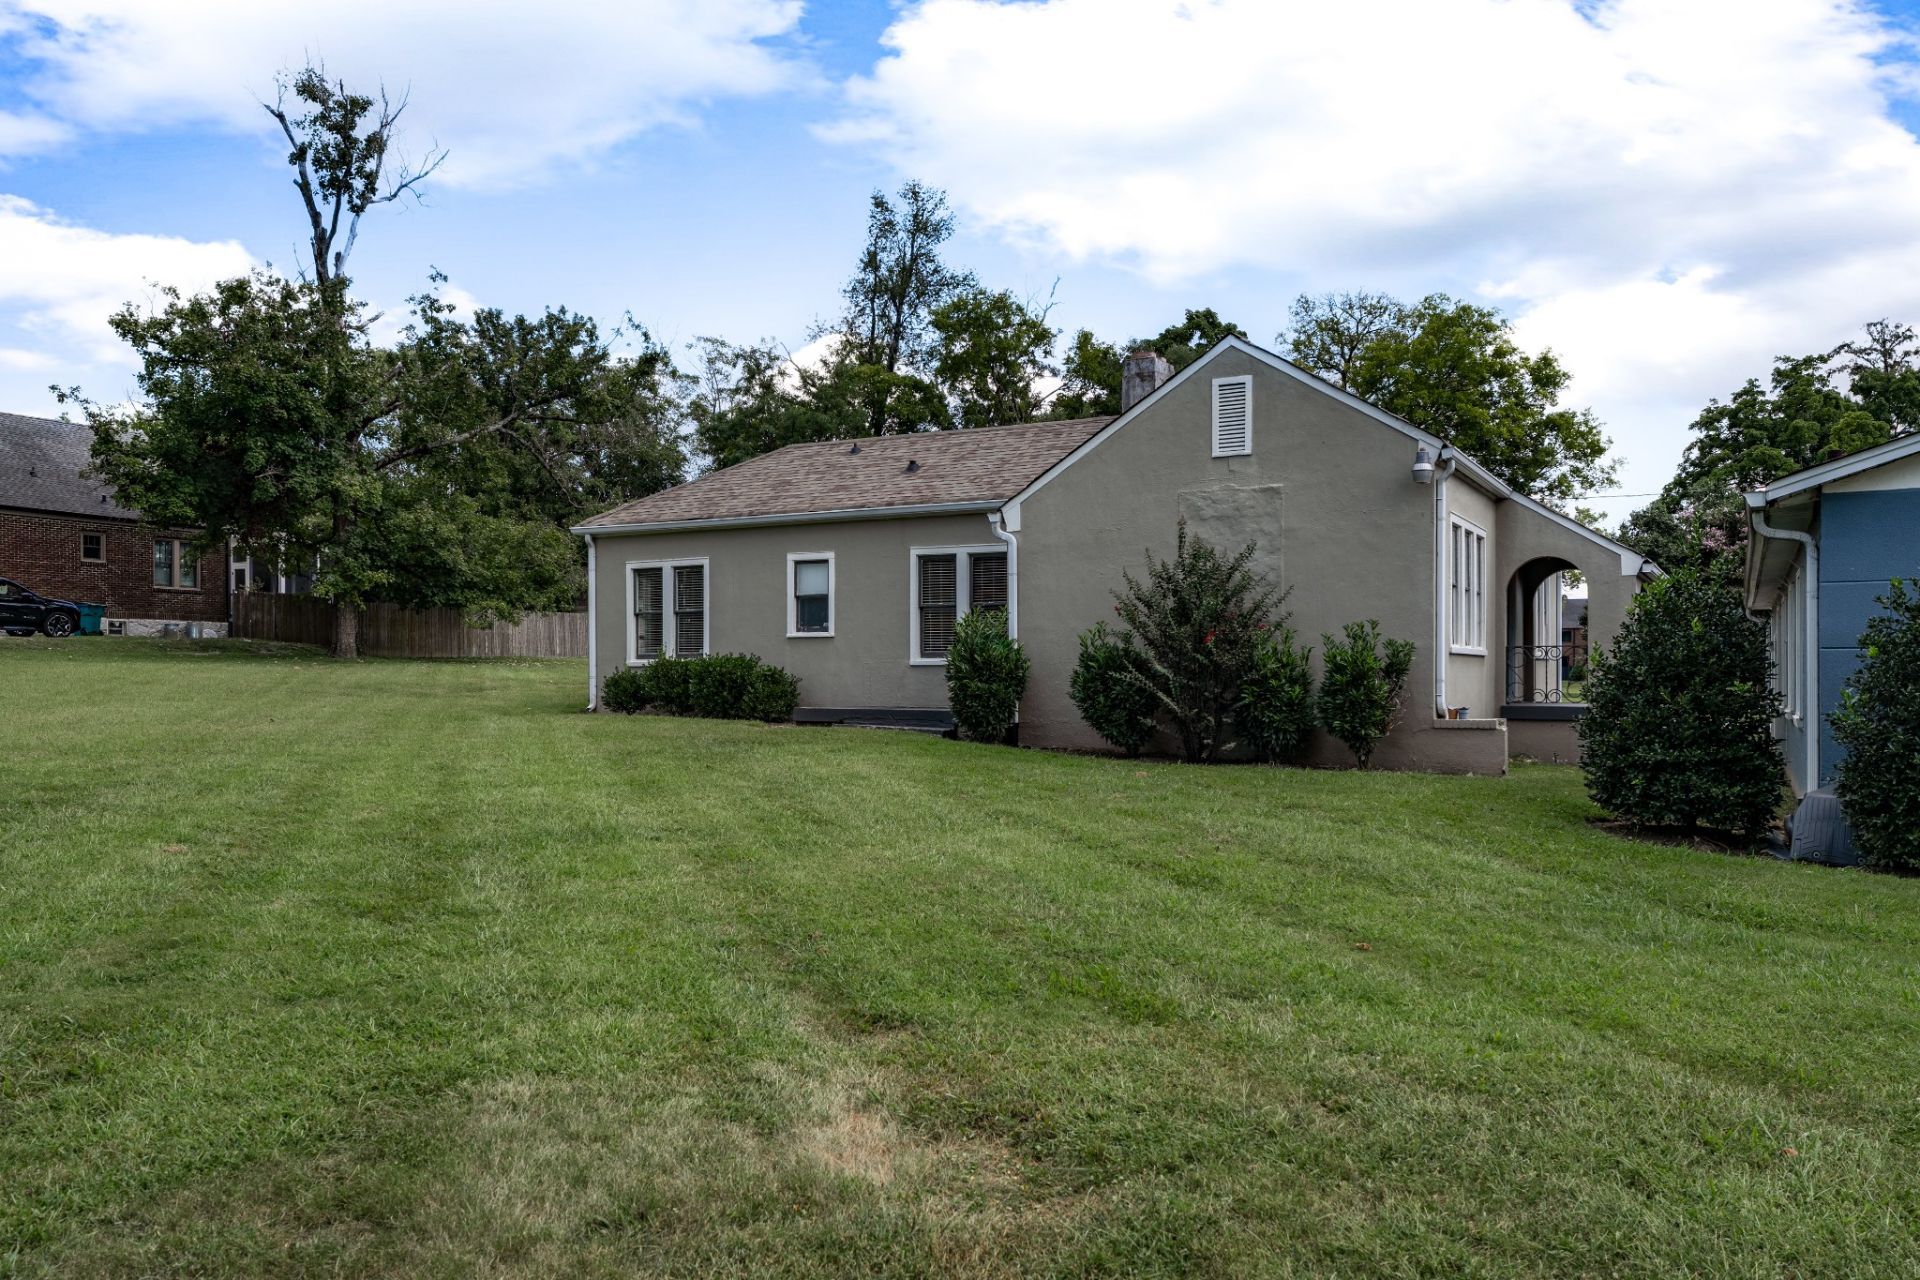
Convenient to everything East Nashville, 1301B Riverside Dr is 1692 freshly painted square feet with 3 large bedrooms and tons of living space for everyone to spread out. This house is just a 20 minute WALK to Riverside Village, 5 minute WALK to Cafe Roze, 20 minute WALK to Jeni's Ice Cream, and 25 minute WALK to Cornelia Fort Airpark, or you could ride a bus, bike, or scooter, to get to your destination just a little bit faster. The large living areas are balanced by large bedrooms on the opposite end of the house, with the kitchen and utility space in the middle, and don't forget the unfinished basement downstairs. ** 12 month lease minimum. Tenant pays for water/sewer, electricity, gas, and internet. Landlord covers lawncare. 1 pet up to 30 lbs with prior approval and $300 pet fee. Washer and dryer remain, but are not warranted.** Agent must be present to show.
Property Features
Property Type: Rental - Single Family
Basement: Yes
Basement: Unfinished
Cooling: Central Air, Electric
Heating: Central, Natural Gas
Roof Type: Shingle
Stories: 1.0
Year Built: 1940
Amenities
Built-in Features
Ceiling Fan(s)
High Speed Internet
Feature Descriptions
Appliances: Electric Range, Dishwasher, Refrigerator
Days on Site: 57
Exterior: Stucco
Flooring: Wood, Laminate, Tile
Laundry: Electric Dryer Hookup, Washer Hookup
Parking: Gravel
Parking Notes: Gravel
Patio/Porch: Porch, Covered, Deck, Patio
Sewer: Public Sewer
Utilities: Electricity Available, Natural Gas Available, Water Available
Water: Public
Room Sizes
Bedroom 1: 15x16
Bedroom 2: 16x11
Bedroom 3: 11x11
Dining Room: 15x13
Kitchen: 15x10
Living Room: 21x15
Other Room: 7x8
Local Schools
High School: Stratford STEM Magnet School Upper Campu
Middle School: Stratford STEM Magnet School Lower Campu
Elementary School: Rosebank Elementary
Listed By / Shown By
Listed By
Agency Name: Round Door Realty
Agency Phone: 6153054432
Shown By
Agency Title: ExCEL Real Estate & Development Co.
Agency Phone: 615-256-6566

1301b Riverside Dr | MLS# 3541281
This property located at 1301b Riverside Dr, Nashville, TN 37206 is currently listed for rent with an asking price of $2,350 / Monthly. Search Nashville real estate on www.excelredtn.com today.