
BEDS3
BATHS2 full 1 partial
SQUARE FEET2,345
MLS#3521029
STATUSActive
PROPERTY TYPEResidential - Single Family
SUBDIVISIONCherokee Woods Sec 7 Pt 5
Property Description
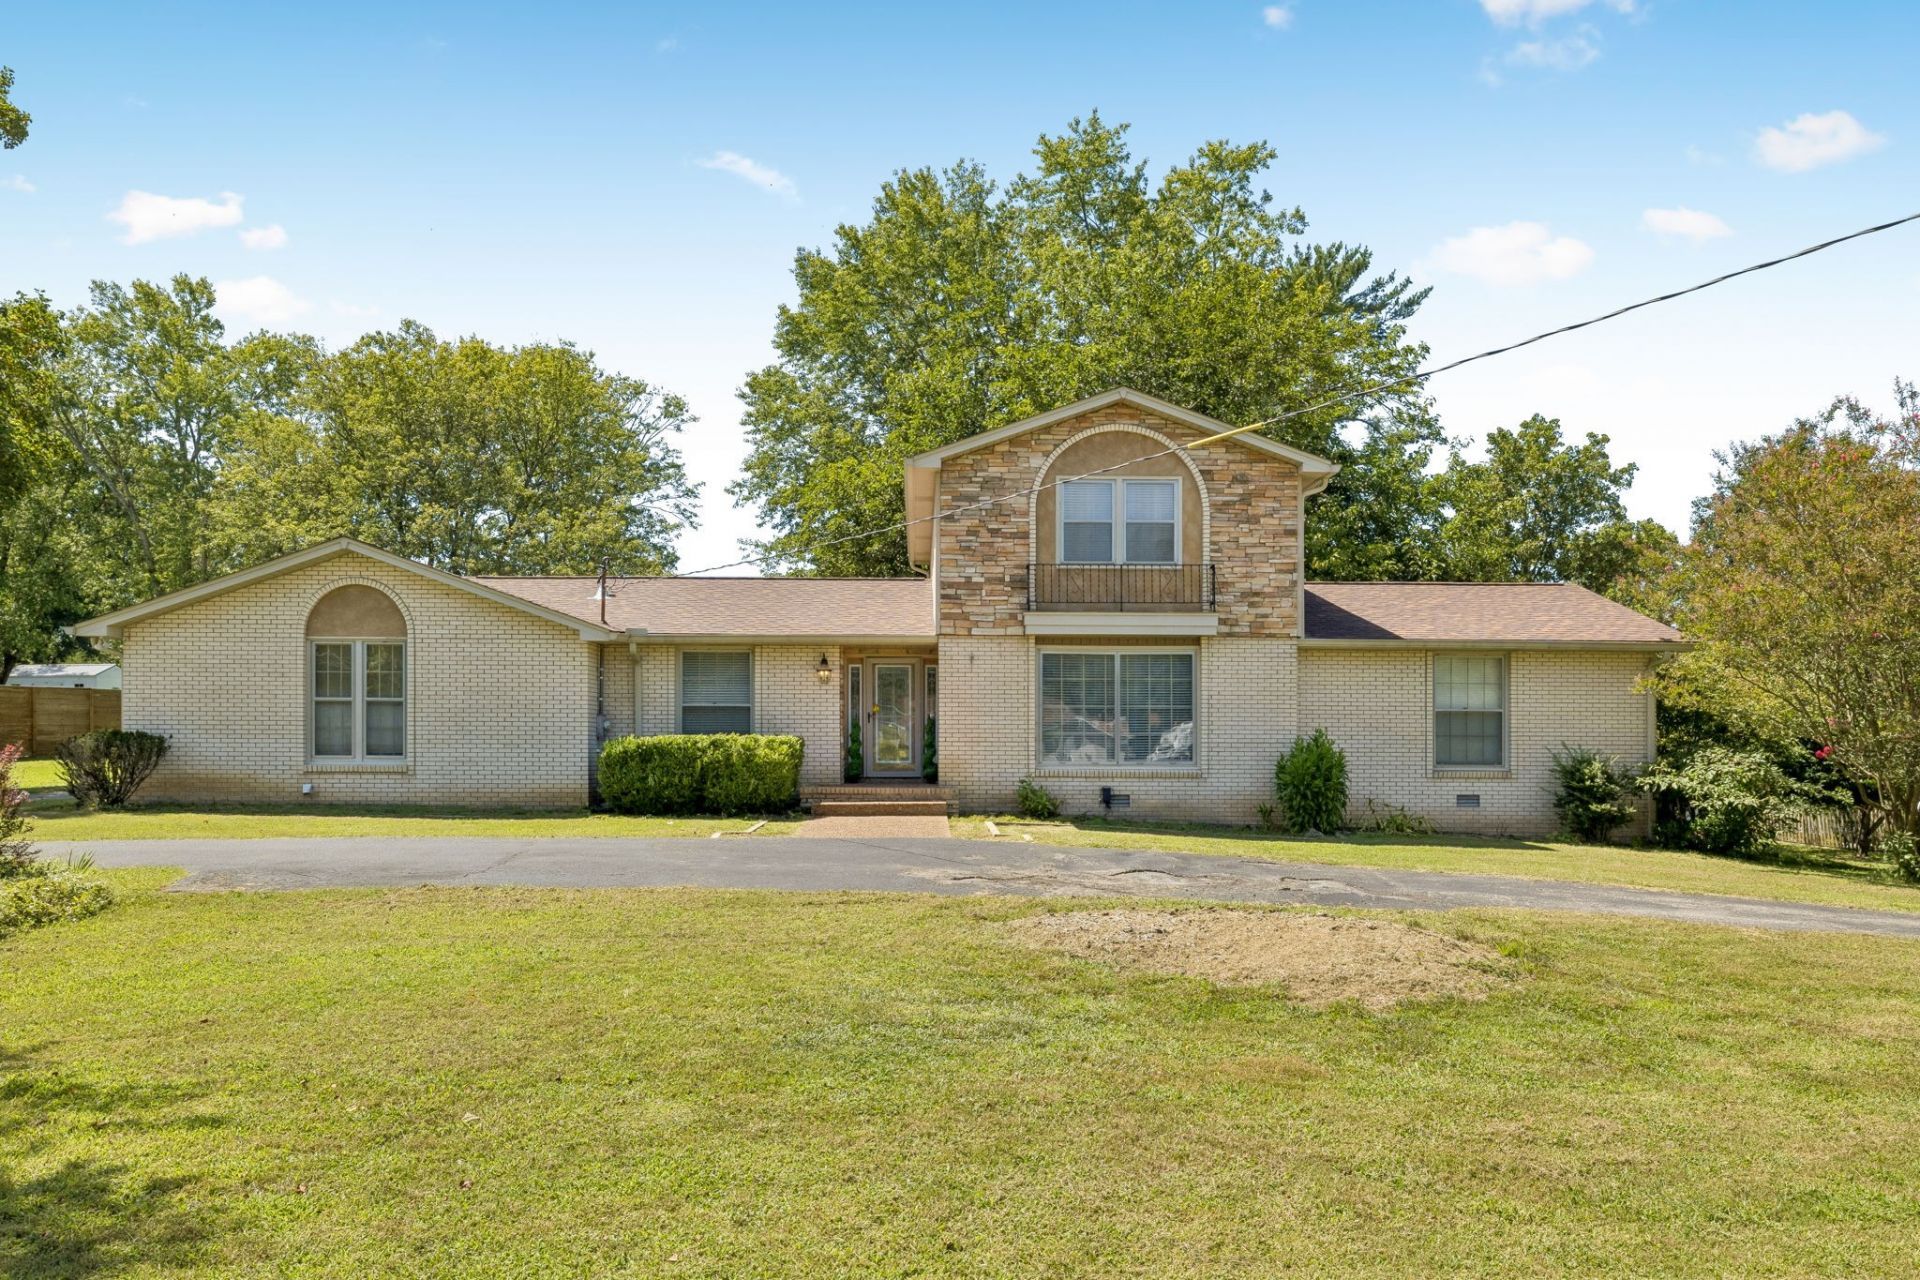
Stunning 3 bedroom, 2 1/2 bath home located 1 block from the Lake. Perfect indoor/outdoor living with fireplace in den leading out to a large, inviting deck, hot tub and pool area on .79 acre lot. Rosewood hardwoods, granite counters plantation blinds, wet bar, built-in bookcases. New HVAC system just installed, newer roof (still under warranty), gutters and gutter guards, new HVAC system just installed. Many more updates.
Property Features
Property Type: Residential - Single Family
Basement: Crawl Space
Cooling: Central Air, Electric
Fireplaces: 1
Garage: 2 car attached
Heating: Central, Natural Gas
Lot Size: 0.79 Acres
Stories: 2.0
Taxes: $2,697
Year Built: 1972
Amenities
Bookcases
Ceiling Fan(s)
Entrance Foyer
Extra Closets
Pantry
Walk-In Closet(s)
Wet Bar
Feature Descriptions
Appliances: Electric Oven, Electric Range, Microwave, Refrigerator
Days on Site: 67
Exterior: Brick
Fireplace: Den, Gas
Flooring: Carpet, Wood, Tile
Lot Dimensions: 142 X 281 IRR
Parcel#: 169K B 01400 000
Parking: Garage Faces Rear, Garage Door Opener
Parking Notes: Garage Faces Rear, Garage Door Opener
Pool: Above Ground
Sewer: Septic Tank
Swimming Pool: Yes
Utilities: Electricity Available, Natural Gas Available, Water Available
Water: Public
Room Sizes
Bedroom 1: 18x15
Bedroom 2: 18x12
Bedroom 3: 12x12
Den: 17x15
Dining Room: 13x12
Kitchen: 19x12
Living Room: 18x14
Local Schools
High School: Hendersonville High School
Middle School: Robert E Ellis Middle
Elementary School: Indian Lake Elementary
Listed By / Shown By
Listed By
Agency Name: Capital Real Estate Services
Agency Phone: 6155476797
Shown By
Agency Title: ExCEL Real Estate & Development Co.
Agency Phone: 615-256-6566

Estimate Your Payment
Estimated Payment
$ 1,820.68 per month $1,411.01 Principal & Interest $224.75 Property Tax $184.92 Homeowner's Insurance
130 Glenn Hill Dr | MLS# 3521029
This single family home located at 130 Glenn Hill Dr, Hendersonville, TN 37075 is currently listed for sale with an asking price of $634,000. This property was built in 1972 and has 3 bedrooms and 2 full and 1 partial baths with 2345 sq. ft. Glenn Hill Dr is located in the Cherokee Woods Sec 7 Pt 5 subdivision. Search Cherokee Woods Sec 7 Pt 5 real estate on www.excelredtn.com today.