
BEDS3
BATHS1 full 1 partial
SQUARE FEET1,400
MLS#3251259
STATUSActive
PROPERTY TYPEResidential - Single Family
SUBDIVISIONDarnell Estates
Property Description
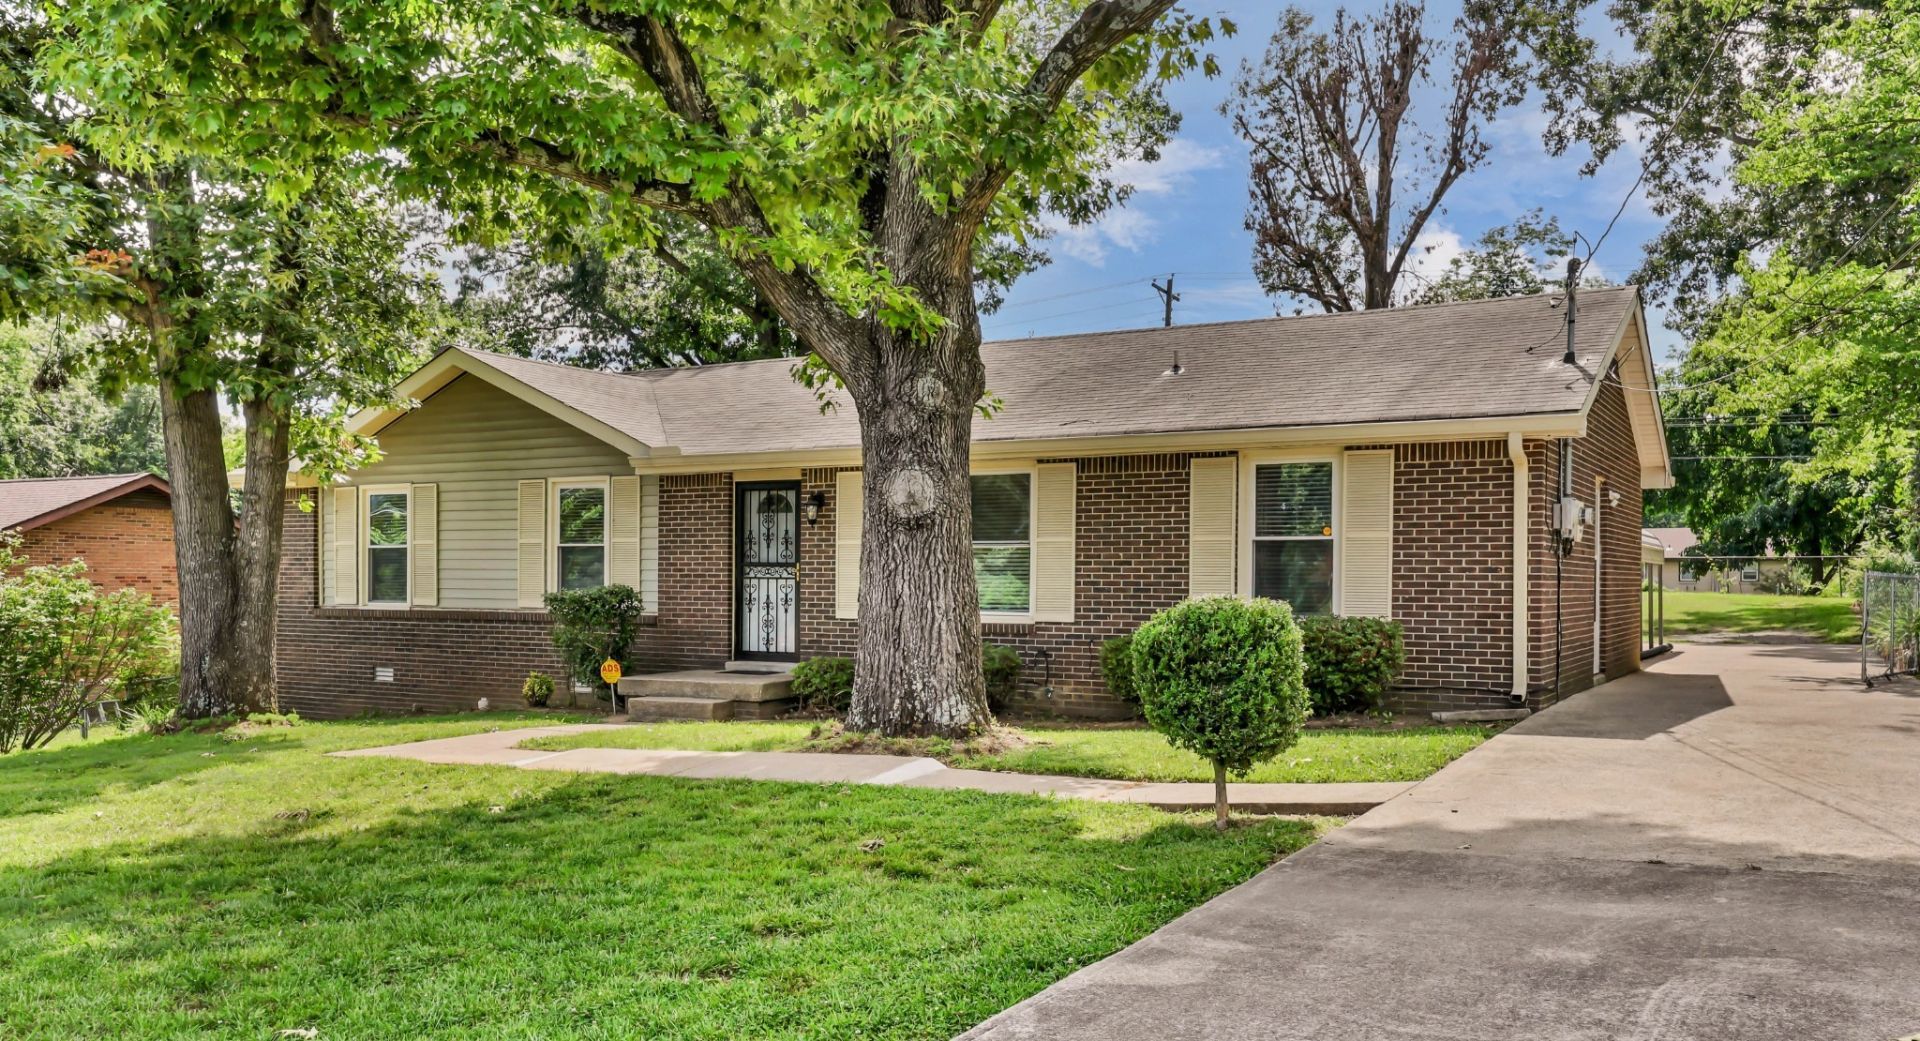
Turnkey & Move-In Ready in Clarksville!Welcome to 130 Darlene Drive - a tastefully remodeled home that checks every box for buyers seeking style, comfort, and peace of mind. Step inside to brand-new LVP and carpet flooring throughout, fresh paint from top to bottom, and updated lighting fixtures and ceiling fans that give every room a polished, modern feel.The exterior has been carefully maintained and updated - new outlet covers, refreshed trim, a new vapor barrier, and fully serviced HVAC system. Electrical and plumbing inspections are complete, so you can move in with total confidence. This home is truly turnkey.Whether you're a first-time buyer, relocating military family, or savvy investor, 130 Darlene Drive delivers immediate value at an exceptional price point. Homes like this don't last - schedule your showing today!
Property Features
Property Type: Residential - Single Family
Basement: Crawl Space
Cooling: Ceiling Fan(s), Central Air, Gas
Heating: Central
Lot Size: 0.29 Acres
Roof Type: Shingle
Stories: 1.0
Taxes: $1,591
Year Built: 1983
Amenities
Air Filter
Ceiling Fan(s)
Feature Descriptions
Appliances: Oven, Electric Range, Microwave
Days on Site: 33
Exterior: Brick, Vinyl Siding
Fencing: Chain Link
Flooring: Carpet, Luxury Vinyl, Tile
Laundry: Electric Dryer Hookup, Gas Dryer Hookup, Washer Hookup
Lot: Level
Lot Dimensions: 81
Other Equipment: Air Purifier
Parcel#: 063054F B 07300 00007054F
Parking: Private
Parking Notes: Private
Sewer: Public Sewer
Topography: Level
Utilities: Water Available
Water: Public
Room Sizes
Bedroom 1: 12x12
Bedroom 2: 11x11
Bedroom 3: 9x10
Recreation Room: 23x12
Kitchen: 21x12
Living Room: 12x16
Local Schools
High School: Northwest High School
Middle School: New Providence Middle
Elementary School: Liberty Elementary
Listed By / Shown By
Listed By
Agency Name: Century 21 Platinum Properties
Agency Phone: 9317719070
Shown By
Agency Title: ExCEL Real Estate & Development Co.
Agency Phone: 615-256-6566

Estimate Your Payment
Estimated Payment
$ 781.78 per month $573.97 Principal & Interest $132.58 Property Tax $75.22 Homeowner's Insurance
130 Darlene Dr | MLS# 3251259
This single family home located at 130 Darlene Dr, Clarksville, TN 37042 is currently listed for sale with an asking price of $257,900. This property was built in 1983 and has 3 bedrooms and 1 full and 1 partial baths with 1400 sq. ft. Darlene Dr is located in the Darnell Estates subdivision. Search Darnell Estates real estate on www.excelredtn.com today.