
BEDS3
BATHS2 full 2 partial
SQUARE FEET2,077
MLS#3306310
STATUSActive
PROPERTY TYPERental - Condominium
SUBDIVISIONHomes At 12 Fern Avenue
Property Description
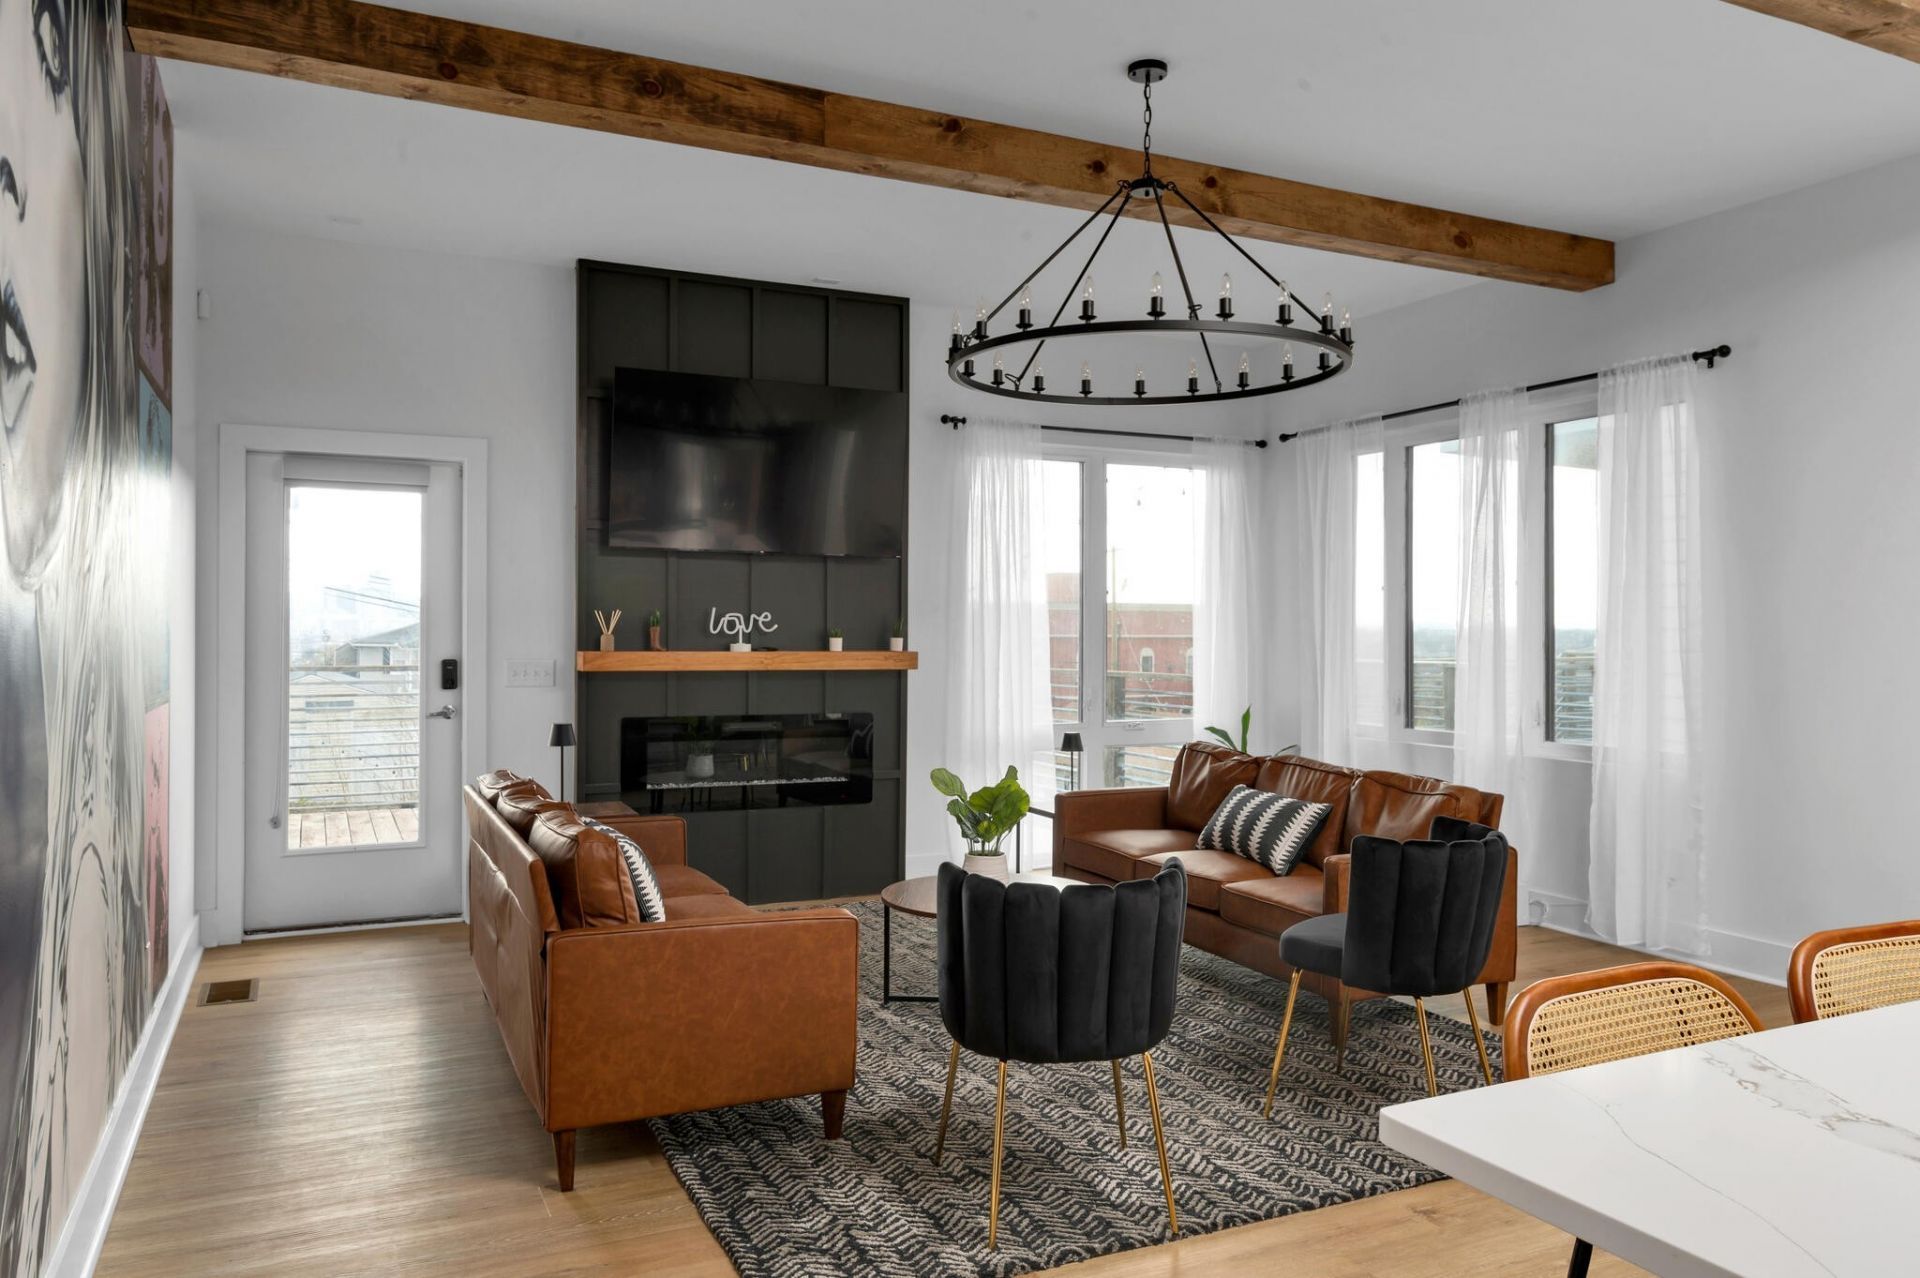
Utilities included! Month to Month available. Calling ALL Swifties!! Skyline Views Rooftop Decks Hot Tub 7 Minutes to Downtown Nashville This fully furnished 3-bedroom, 2 full bath + 2 half bath home offers the ultimate Nashville lifestyle-just 7 minutes from downtown. With over 2,000 sq ft of interior space and 900 sq ft of double rooftop decks, you'll enjoy skyline views, luxury finishes, and comfort at every turn. Highlights include: -Two expansive rooftop terraces with downtown views - Private hot tub for relaxing nights under the stars - Open-concept living with stylish furnishings - 3 bedrooms, 2.5 baths + bonus half bath - Over 2,000 sq ft of interior living space - 2-car garage with plenty of storage - Fully furnished & move-in ready - Pet-friendly! Perfect for executives, traveling professionals, or anyone seeking high-end living close to the city. Whether you're entertaining on the rooftop, working from home, or exploring Nashville, this home has it all.
Property Features
Property Type: Rental - Condominium
Basement: Other
Garage: 2 car attached
Stories: 1.0
Year Built: 2016
Amenities
Air Filter
Built-in Features
Ceiling Fan(s)
Extra Closets
Furnished
High Ceilings
Hot Tub
Walk-In Closet(s)
Balcony
Feature Descriptions
Days on Site: 50
Flooring: Wood
Furnished: Yes
Other Equipment: Air Purifier
Parcel#: 071140A00200CO
Parking: Attached
Parking Notes: Attached
Patio/Porch: Deck, Patio
Pets Allowed: Yes
Room Sizes
Bedroom 1: 20x16
Bedroom 2: 12x11
Bedroom 3: 12x11
Kitchen: 20x15
Living Room: 20x18
Local Schools
High School: Whites Creek High
Middle School: Haynes Middle
Elementary School: Alex Green Elementary
Listed By / Shown By
Listed By
Agency Name: BOHO Realty Group and Management, LLC
Agency Phone: 6154815150
Shown By
Agency Title: ExCEL Real Estate & Development Co.
Agency Phone: 615-256-6566

12b Fern Ave | MLS# 3306310
This property located at 12b Fern Ave, Nashville, TN 37207 is currently listed for rent with an asking price of $3,400 / Monthly. Search Nashville real estate on www.excelredtn.com today.