
BEDS3
BATHS2 full 1 partial
SQUARE FEET1,604
MLS#3250607
STATUS(Short Sale) - Under Contract - Not Showing
PROPERTY TYPEResidential - Single Family
SUBDIVISIONHidden Springs
Property Description
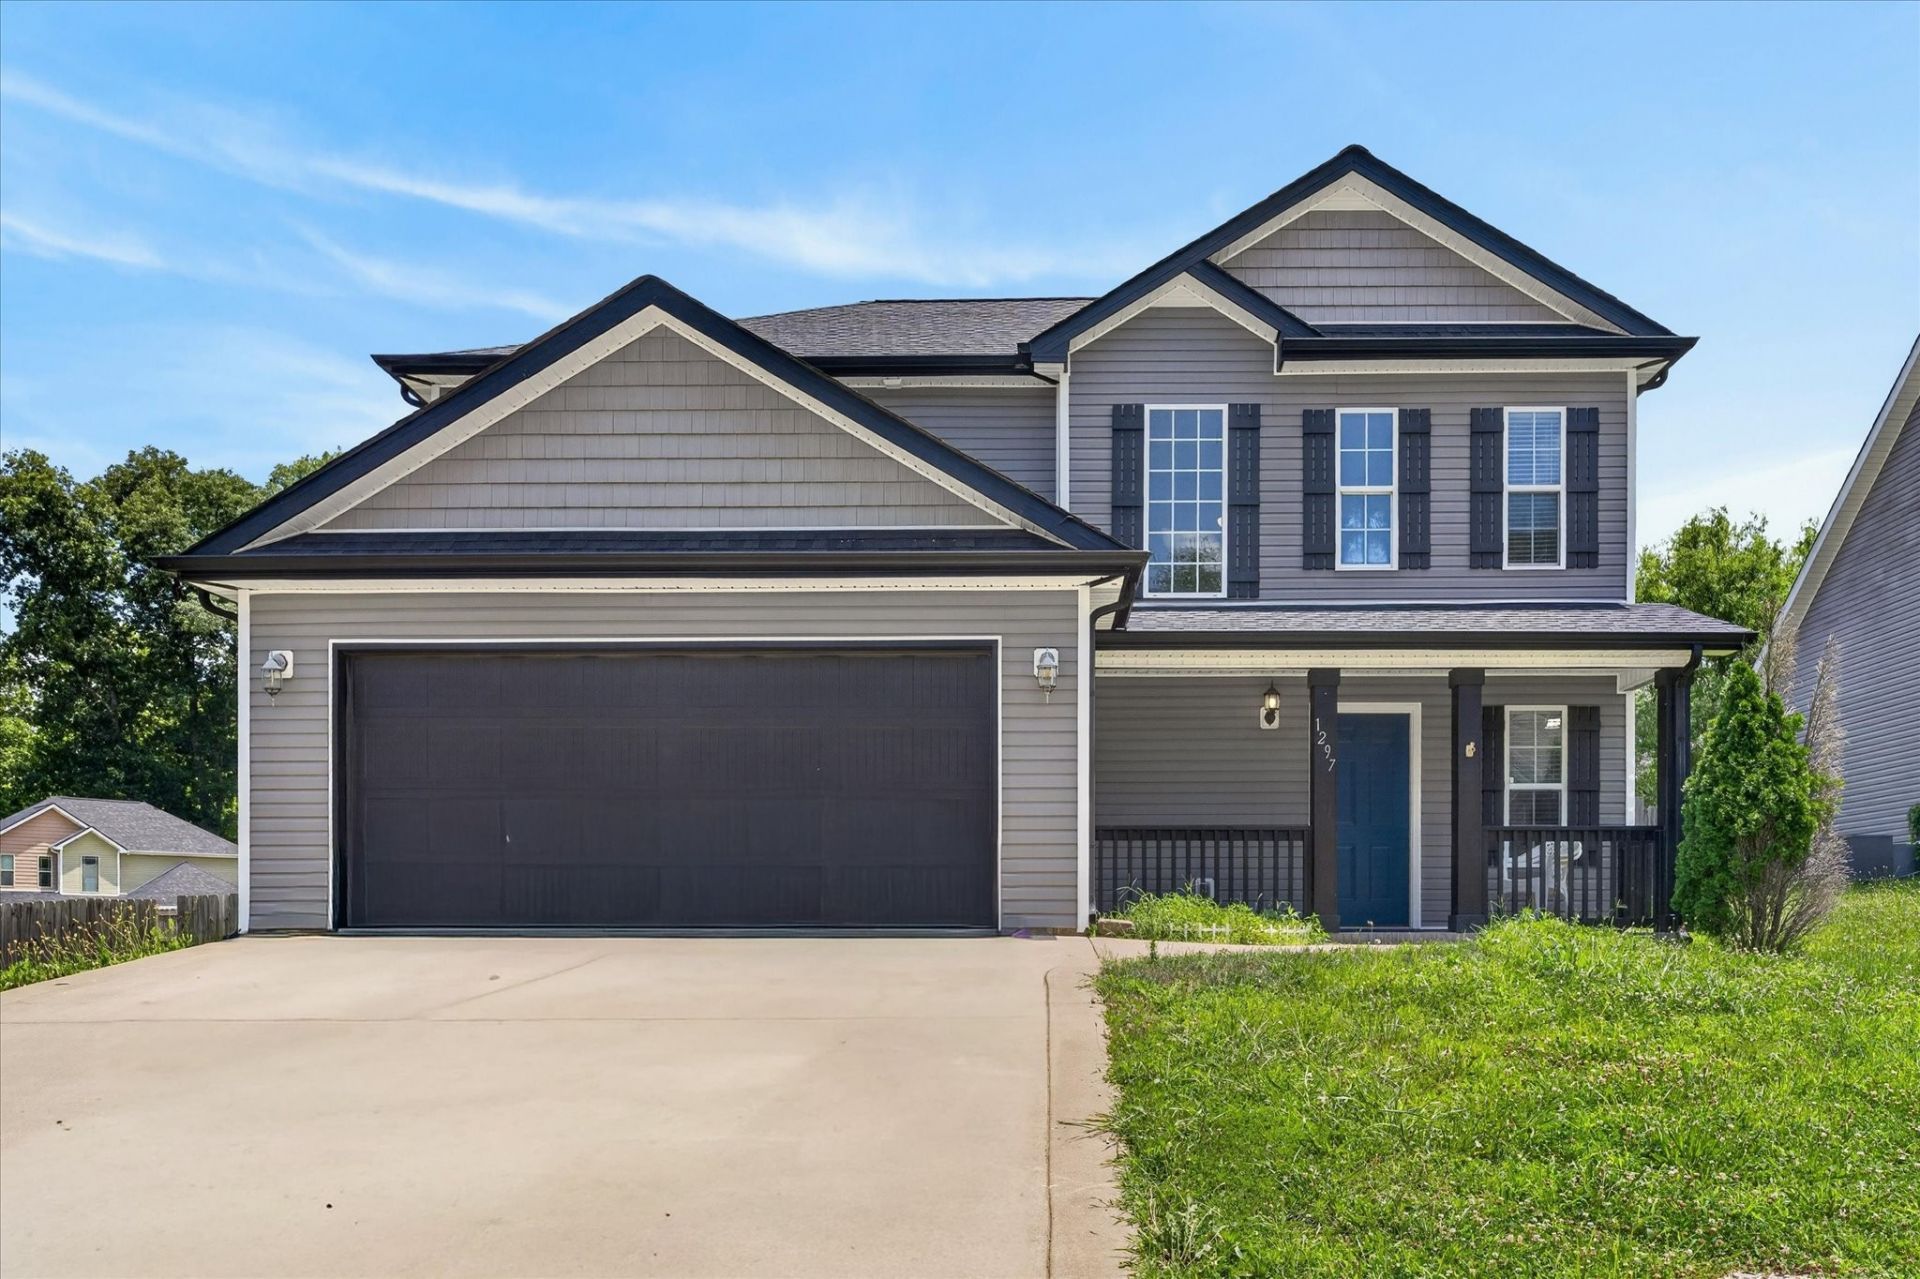
Short Sale Opportunity - Priced to Sell! Need to move quickly! Don't miss this fantastic opportunity just 5-10 minutes from Fort Campbell, making it an ideal location for military buyers or anyone seeking an easy commute.This well-designed home features a welcoming two-story foyer, a spacious living room with a cozy gas fireplace, and an open-concept kitchen with a large eat-in dining area. Step outside to a covered back deck overlooking a flat, privacy-fenced backyard-perfect for relaxing, entertaining, or pets.Upstairs, you'll find all bedrooms, each with a walk-in closet, plus the convenience of an upstairs laundry room. The spacious primary suite features a beautiful double-tray ceiling, a large walk-in closet, and a private en-suite bath with double vanities, a soaking tub, and separate shower.The neighborhood also offers a community park for the kids and a nearby dog run. With its unbeatable location near Fort Campbell and great layout, this home is full of potential.
Property Features
Property Type: Residential - Single Family
Basement: None
Cooling: Ceiling Fan(s), Central Air
Fireplaces: 1
Garage: 2 car attached
Heating: Central, Electric
Home Style: Traditional
Lot Size: 0.23 Acres
Roof Type: Shingle
Stories: 2.0
Taxes: $1,556
Year Built: 2016
Amenities
Air Filter
Entrance Foyer
High Ceilings
Open Floorplan
Feature Descriptions
Appliances: Electric Oven, Dishwasher, Microwave, Refrigerator, Stainless Steel Appliance(s)
Days on Site: 79
Exterior: Vinyl Siding
Fencing: Privacy
Fireplace: Gas, Living Room
Flooring: Carpet, Wood, Tile
HOA Fee: 35/ Monthly
Laundry: Electric Dryer Hookup, Washer Hookup
Other Equipment: Air Purifier
Parcel#: 063029K A 07100 00003029K
Parking: Garage Door Opener, Attached, Driveway
Parking Notes: Garage Door Opener, Attached, Driveway
Security: Smoke Detector(s)
Sewer: Public Sewer
Utilities: Electricity Available, Water Available
Water: Public
Room Sizes
Bedroom 1: 14x14
Bedroom 2: 12x11
Bedroom 3: 12x10
Dining Room: 12x10
Kitchen: 12x10
Living Room: 17x16
Local Schools
High School: Northwest High School
Middle School: New Providence Middle
Elementary School: Minglewood Elementary
Listed By / Shown By
Listed By
Agency Name: EVOLVE Real Estate, LLC
Agency Phone: 9314360027
Shown By
Agency Title: ExCEL Real Estate & Development Co.
Agency Phone: 615-256-6566

Estimate Your Payment
Estimated Payment
$ 809.32 per month $600.90 Principal & Interest $129.67 Property Tax $78.75 Homeowner's Insurance
1297 Morstead Dr | MLS# 3250607
This single family home located at 1297 Morstead Dr, Clarksville, TN 37042 is currently listed for sale with an asking price of $270,000. This property was built in 2016 and has 3 bedrooms and 2 full and 1 partial baths with 1604 sq. ft. Morstead Dr is located in the Hidden Springs subdivision. Search Hidden Springs real estate on www.excelredtn.com today.