
BEDS2
BATHS2 full
SQUARE FEET1,456
MLS#3220679
STATUSActive
PROPERTY TYPEResidential - Single Family
SUBDIVISIONWanda Biggers Plat
Property Description
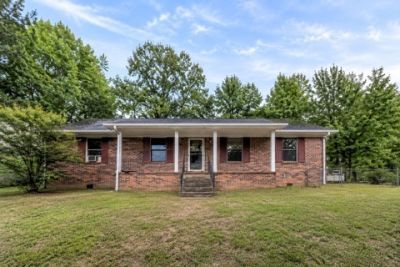
Enjoy quiet mornings on the property, evenings entertaining friends and family, and the convenience of being close to everything Ashland City has to offer. A rare combination of lot size, location, functionality, and value. Inside, you'll find a warm and welcoming layout with abundant natural light, spacious living areas, and timeless character throughout. The detached garage/workshop adds incredible flexibility for storage, hobbies, a home gym, or creative workspace. Whether you're looking for your first home, downsizing, investing, or simply wanting more space and charm in a growing community, this property is packed with opportunity. Home is nestled on a spacious lot with mature trees and inviting outdoor space, this property delivers peaceful small-town living just minutes from local shops, dining, parks, and an easy commute to Nashville. As- is sale.
Property Features
Property Type: Residential - Single Family
Basement: None
Cooling: Attic Fan, Ceiling Fan(s), Central Air, Wall/Window U
Heating: Natural Gas
Home Style: Ranch
Lot Size: 0.50 Acres
Roof Type: Shingle
Stories: 1.0
Taxes: $1,819
Year Built: 1981
Feature Descriptions
Appliances: Built-In Electric Range, Dishwasher, Disposal, Dryer, Microwave, Refrigerator, Stainless Steel Appliance(s), Washer
Days on Site: 1
Exterior: Brick
Flooring: Carpet, Other
Parcel#: 049N E 02301 000
Parking: Attached
Parking Notes: Attached
Patio/Porch: Porch
Sewer: Public Sewer
Utilities: Natural Gas Available, Water Available
Water: Public
Room Sizes
Bedroom 1: 10x12
Bedroom 2: 10x12
Local Schools
High School: Cheatham Co Central
Middle School: Cheatham Middle School
Elementary School: Ashland City Elementary
Listed By / Shown By
Listed By
Agency Name: eXp Realty
Agency Phone: 8885195113
Shown By
Agency Title: ExCEL Real Estate & Development Co.
Agency Phone: 615-256-6566

Estimate Your Payment
Estimated Payment
$ 926.89 per month $685.47 Principal & Interest $151.58 Property Tax $89.83 Homeowner's Insurance
129 Oak St | MLS# 3220679
This single family home located at 129 Oak St, Ashland City, TN 37015 is currently listed for sale with an asking price of $308,000. This property was built in 1981 and has 2 bedrooms and 2 full baths with 1456 sq. ft. Oak St is located in the Wanda Biggers Plat subdivision. Search Wanda Biggers Plat real estate on www.excelredtn.com today.