
BEDS2
BATHS1 full
SQUARE FEET960
MLS#3603387
STATUSActive
PROPERTY TYPERental - Condominium
SUBDIVISIONMaples Sec 4 Pt 2-Un
Property Description
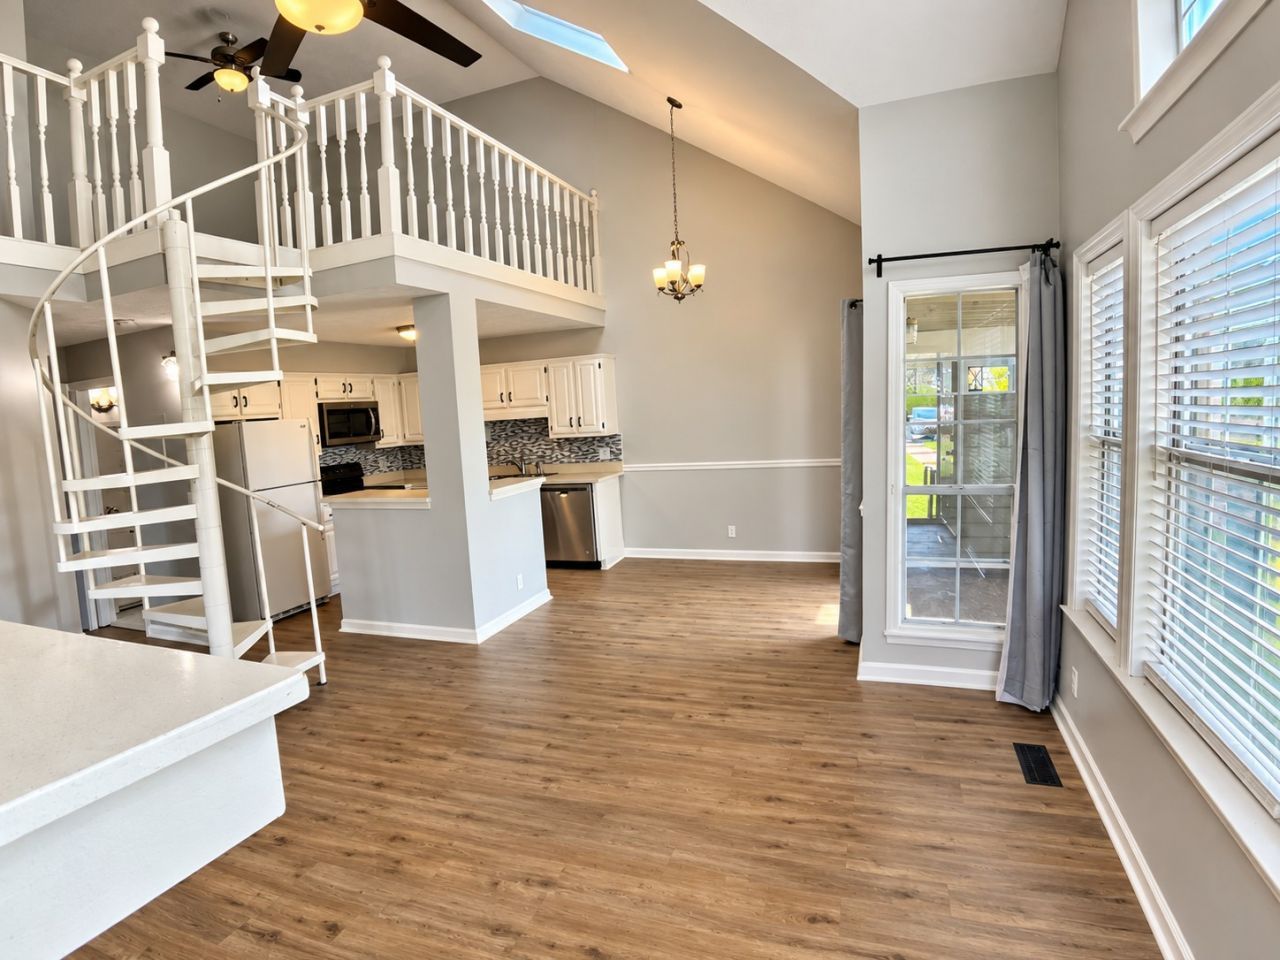
Welcome to **The Maples**! Nestled in the heart of Hendersonville, this charming 2-bedroom, 1-bath condo delivers an exceptional blend of comfort, style, and low-maintenance living.Inside, soaring vaulted ceilings and natural skylights flood the open-concept living area with light, anchored by a cozy fireplace that sets the perfect tone for relaxing or entertaining. The seamless flow leads into a well-appointed kitchen and dining space, accompanied by in-unit laundry hookups and dedicated storage for ultimate convenience. Step through to your private covered patio-an ideal spot for morning coffee or unwinding in the evening.Residents enjoy full access to community amenities, including a swimming pool, tennis and basketball courts, and clubhouse facilities. Located just minutes from Old Hickory Lake, local parks, the Streets of Indian Lake dining and shopping, and Highway 386 for an easy commute into Nashville. Move-in ready for November 15th! Pets allowed on a case-by-case basis with payment of all fees.
Property Features
Property Type: Rental - Condominium
Basement: Crawl Space
Cooling: Central Air, Electric
Fireplaces: 1
Heating: Central, Electric
Roof Type: Asphalt
Stories: 2.0
Year Built: 1985
Amenities
Air Filter
Ceiling Fan(s)
High Ceilings
Open Floorplan
Feature Descriptions
Appliances: Electric Oven, Electric Range, Dishwasher, Disposal, Dryer, Microwave, Refrigerator, Stainless Steel Appliance(s), Washer
Days on Site: 30
Exterior: Frame, Wood Siding
Fireplace: Living Room
Flooring: Carpet, Laminate, Tile
HOA Fee: 0
Laundry: Washer Hookup
Other Equipment: Air Purifier
Parcel#: 159N J 01300C008
Parking: Asphalt, Assigned, Parking Lot
Parking Notes: Asphalt, Assigned, Parking Lot
Patio/Porch: Porch, Covered
Pets Allowed: Call
Sewer: Public Sewer
Utilities: Electricity Available, Water Available
Water: Public
Room Sizes
Bedroom 1: 12x11
Bedroom 2: 11x10
Recreation Room: 12x10
Kitchen: 10x9
Living Room: 15x13
Local Schools
High School: Hendersonville High School
Middle School: Robert E Ellis Middle
Elementary School: Nannie Berry Elementary
Listed By / Shown By
Listed By
Agency Name: HALO Realty, LLC
Agency Phone: 6158223509
Shown By
Agency Title: ExCEL Real Estate & Development Co.
Agency Phone: 615-256-6566

129 Cherry Hill Dr , Unit 3A | MLS# 3603387
This property located at 129 Cherry Hill Dr , Unit 3A, Hendersonville, TN 37075 is currently listed for rent with an asking price of $1,595 / Monthly. Search Hendersonville real estate on www.excelredtn.com today.