
BEDS2
BATHS1 full
SQUARE FEET960
MLS#3544175
STATUSActive
PROPERTY TYPEResidential - Condominium
SUBDIVISIONMaples Sec 4 Pt 3-Un
Property Description
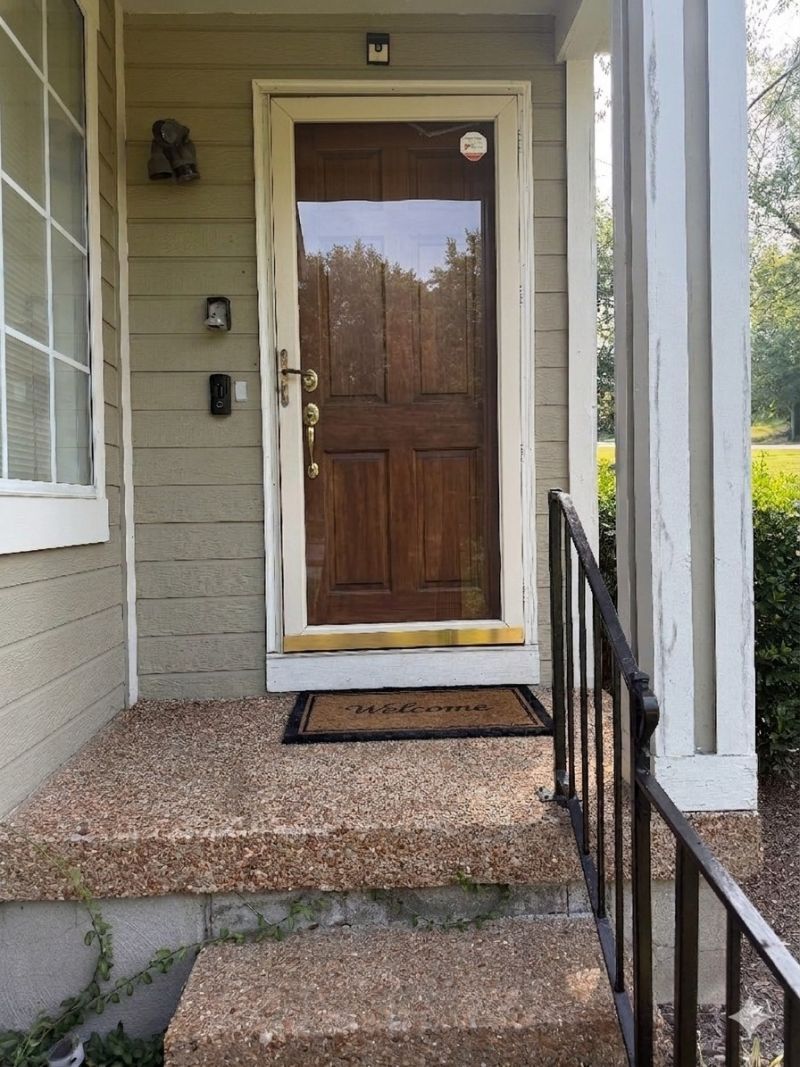
Hendersonville condo under $200,000?! Plus a $1500 lender credit and FREE APPRAISAL? Yes, Please! Imagine making this adorable end unit condo with tons of natural light your own! The spiral staircase and french doors add whimsy and charm, while the fireplace a, high ceilings, open floor plan, and covered porch make the space feel cozy and perfect for entertaining! Just minutes from Old Hickory Lake with pool access, you'll love this low maintenance lifestyle! Priced to allow you to add your personal touch! *lender credit and Free appraisal when financing through Lending Hand Mortgage! Ask me for more info!
Property Features
Property Type: Residential - Condominium
Basement: Crawl Space
Cooling: Central Air
Fireplaces: 1
Heating: Central
Home Style: Cottage
Roof Type: Shingle
Stories: 2.0
Taxes: $1,155
Year Built: 1985
Amenities
Ceiling Fan(s)
Extra Closets
High Ceilings
Open Floorplan
Pantry
Walk-In Closet(s)
Feature Descriptions
Appliances: Built-In Electric Oven, Dishwasher, Disposal, Microwave
Association Amenities: Clubhouse, Pool, Tennis Court(s)
Days on Site: 5
Exterior: Fiber Cement, Wood Siding
Fireplace: Wood Burning
Flooring: Carpet, Laminate, Tile
HOA Fee: 375/ Monthly
Laundry: Electric Dryer Hookup, Washer Hookup
Parcel#: 159N J 01300C023
Patio/Porch: Porch, Covered
Sewer: Public Sewer
Utilities: Water Available
Water: Public
Room Sizes
Bedroom 1: 12x11
Dining Room: 8x8
Kitchen: 9x9
Living Room: 16x15
Other Room: 10x9
Local Schools
High School: Hendersonville High School
Middle School: Robert E Ellis Middle
Elementary School: Nannie Berry Elementary
Listed By / Shown By
Listed By
Agency Name: Compass
Agency Phone: 6158245920
Shown By
Agency Title: ExCEL Real Estate & Development Co.
Agency Phone: 615-256-6566

Estimate Your Payment
Estimated Payment
$ 599.70 per month $445.11 Principal & Interest $96.25 Property Tax $58.33 Homeowner's Insurance
129 Cherry Hill Dr, Unit 6D | MLS# 3544175
This condo located at 129 Cherry Hill Dr, Unit 6D, Hendersonville, TN 37075 is currently listed for sale with an asking price of $199,999. This property was built in 1985 and has 2 bedrooms and 1 full baths with 960 sq. ft. Cherry Hill Dr, Unit 6D is located in the Maples Sec 4 Pt 3-Un subdivision. Search Maples Sec 4 Pt 3-Un real estate on www.excelredtn.com today.