
BEDS4
BATHS2 full 1 partial
SQUARE FEET2,176
MLS#3311794
STATUSActive
PROPERTY TYPERental - Single Family
SUBDIVISIONNorth Windwood
Property Description
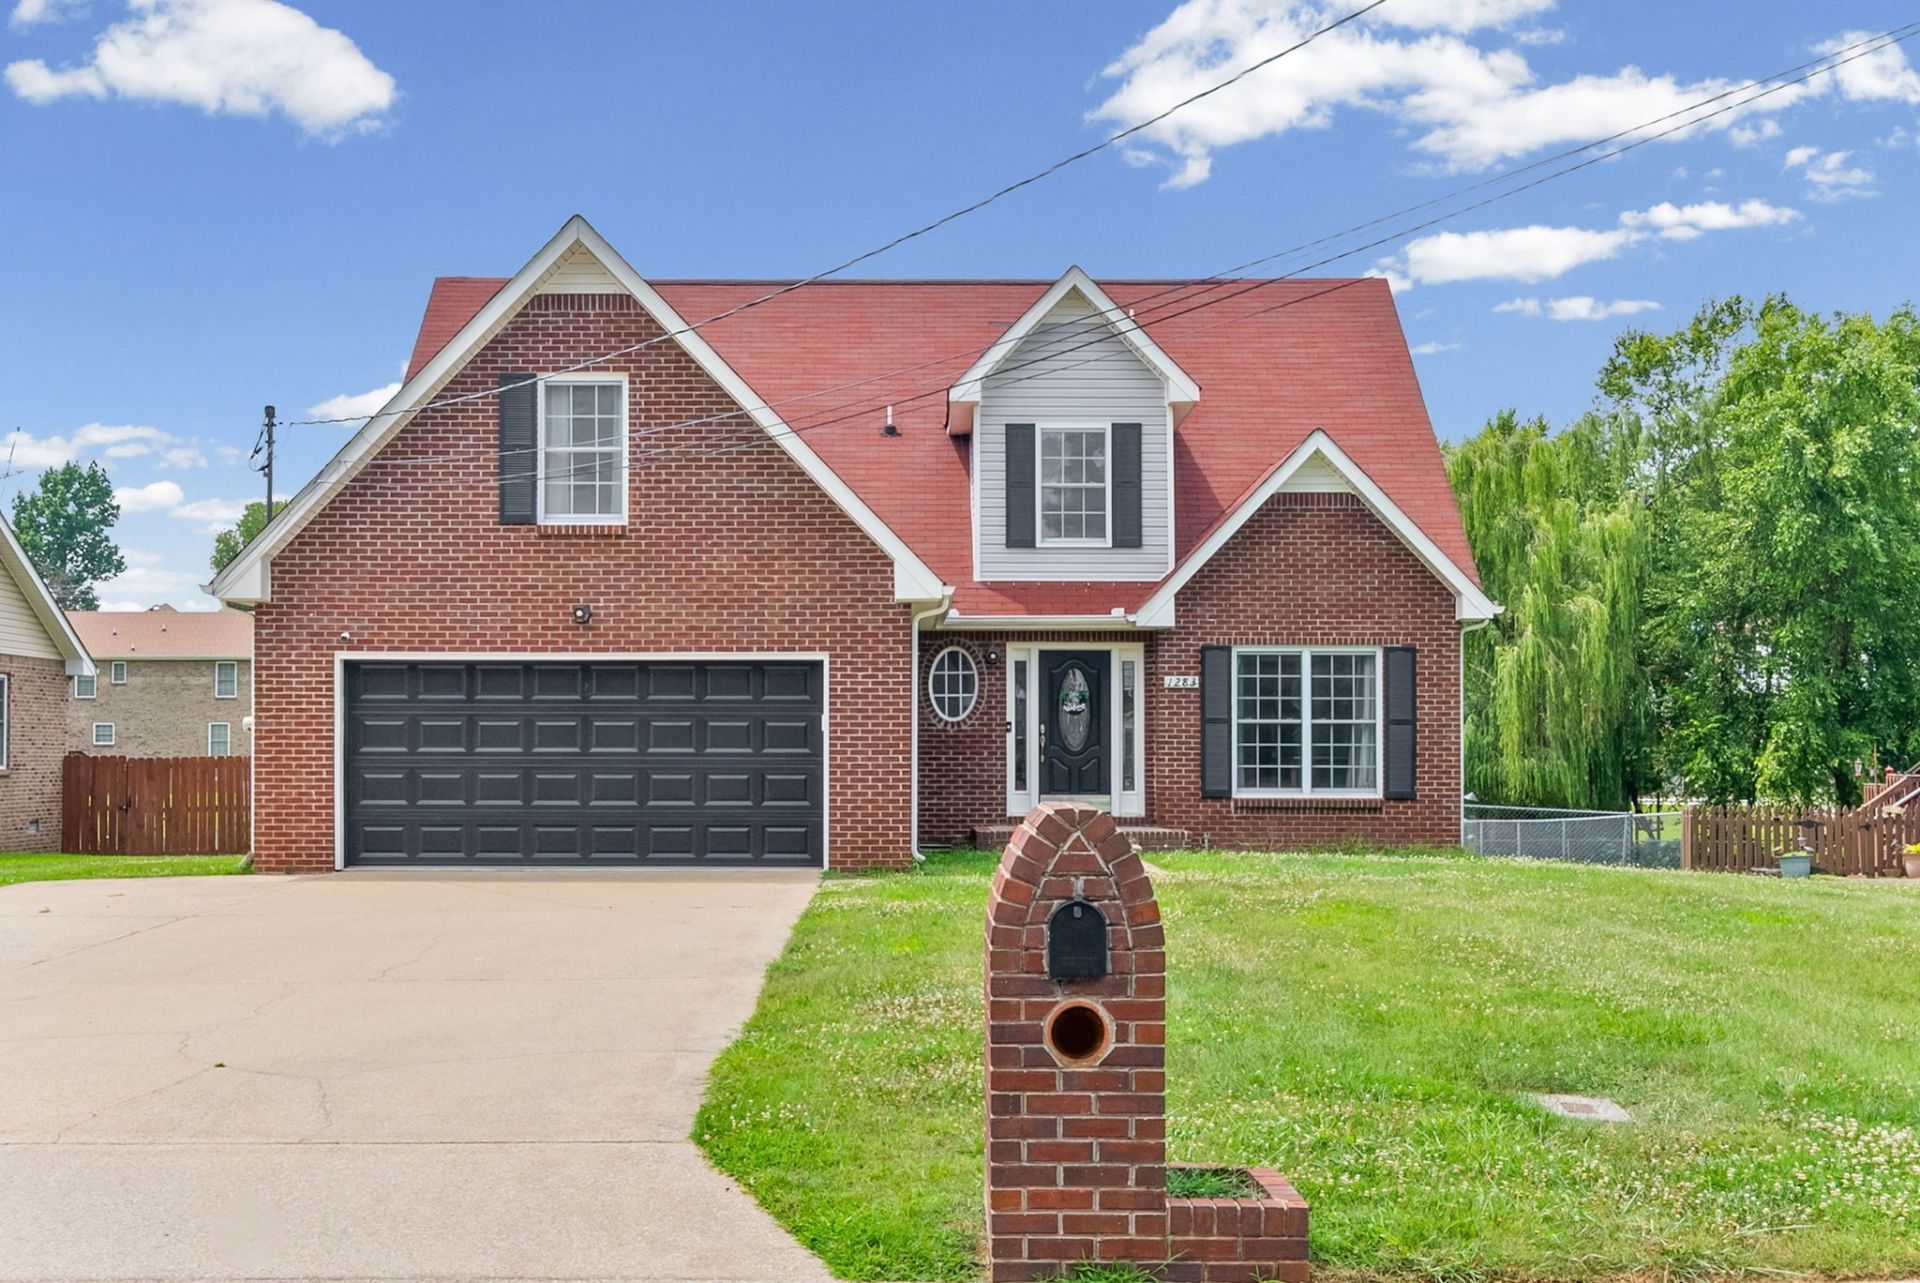
Welcome home to this beautiful all-brick, two-story home located in a quiet cul-de-sac. The living room features a stunning fireplace, creating a warm and welcoming space to gather. The kitchen offers granite countertops, stainless steel appliances, an eat-in dining area and a formal dining room, ideal for hosting dinners or entertaining guests. The spacious primary suite is conveniently located on the main level and features an en-suite bathroom for added privacy and comfort. Upstairs, you'll find two spacious bedrooms plus a large fourth bedroom that can easily serve as a bonus room, playroom, home office, or flex space. With oversized windows, this versatile room is flooded with beautiful natural light. A cozy loft provides even more flexible living space for a reading nook, media area, or workspace. Step outside to enjoy the fully fenced level backyard, offering plenty of room to relax, play, or entertain. With its spacious layout, thoughtful design, and desirable features throughout, this home is one you won't want to miss! Please call/text Steven with questions 910-624-6699 or TeLeah 269-369-4537.Home is listed for sale as well!
Property Features
Property Type: Rental - Single Family
Basement: Crawl Space
Cooling: Central Air
Fireplaces: 1
Garage: 2 car attached
Heating: Natural Gas
Stories: 2.0
Year Built: 2002
Amenities
High Ceilings
Feature Descriptions
Appliances: Built-In Electric Oven, Built-In Electric Range, Dishwasher, Refrigerator, Stainless Steel Appliance(s)
Exterior: Brick
Fencing: Chain Link
Flooring: Carpet, Wood, Luxury Vinyl
Laundry: Electric Dryer Hookup, Washer Hookup
Parcel#: 063018L E 01700 00002018L
Parking: Garage Faces Front
Parking Notes: Garage Faces Front
Patio/Porch: Deck, Covered
Pets Allowed: Yes
Sewer: Public Sewer
Utilities: Natural Gas Available, Water Available
Water: Public
Room Sizes
Bedroom 1: 16x10
Bedroom 2: 16x11
Bedroom 3: 10x11
Dining Room: 9x10
Living Room: 12x16
Other Room: 9x10
Local Schools
High School: Northeast High School
Middle School: Northeast Middle
Elementary School: Pisgah Elementary
Listed By / Shown By
Listed By
Agency Name: Benchmark Realty, LLC
Agency Phone: 6155103006
Shown By
Agency Title: ExCEL Real Estate & Development Co.
Agency Phone: 615-256-6566

1283 Carnation Ct | MLS# 3311794
This property located at 1283 Carnation Ct, Clarksville, TN 37042 is currently listed for rent with an asking price of $2,000 / Monthly. Search Clarksville real estate on www.excelredtn.com today.