
BEDS3
BATHS3 full
SQUARE FEET3,463
MLS#3597418
STATUSActive
PROPERTY TYPEResidential - Single Family
SUBDIVISIONReda Estates
Property Description
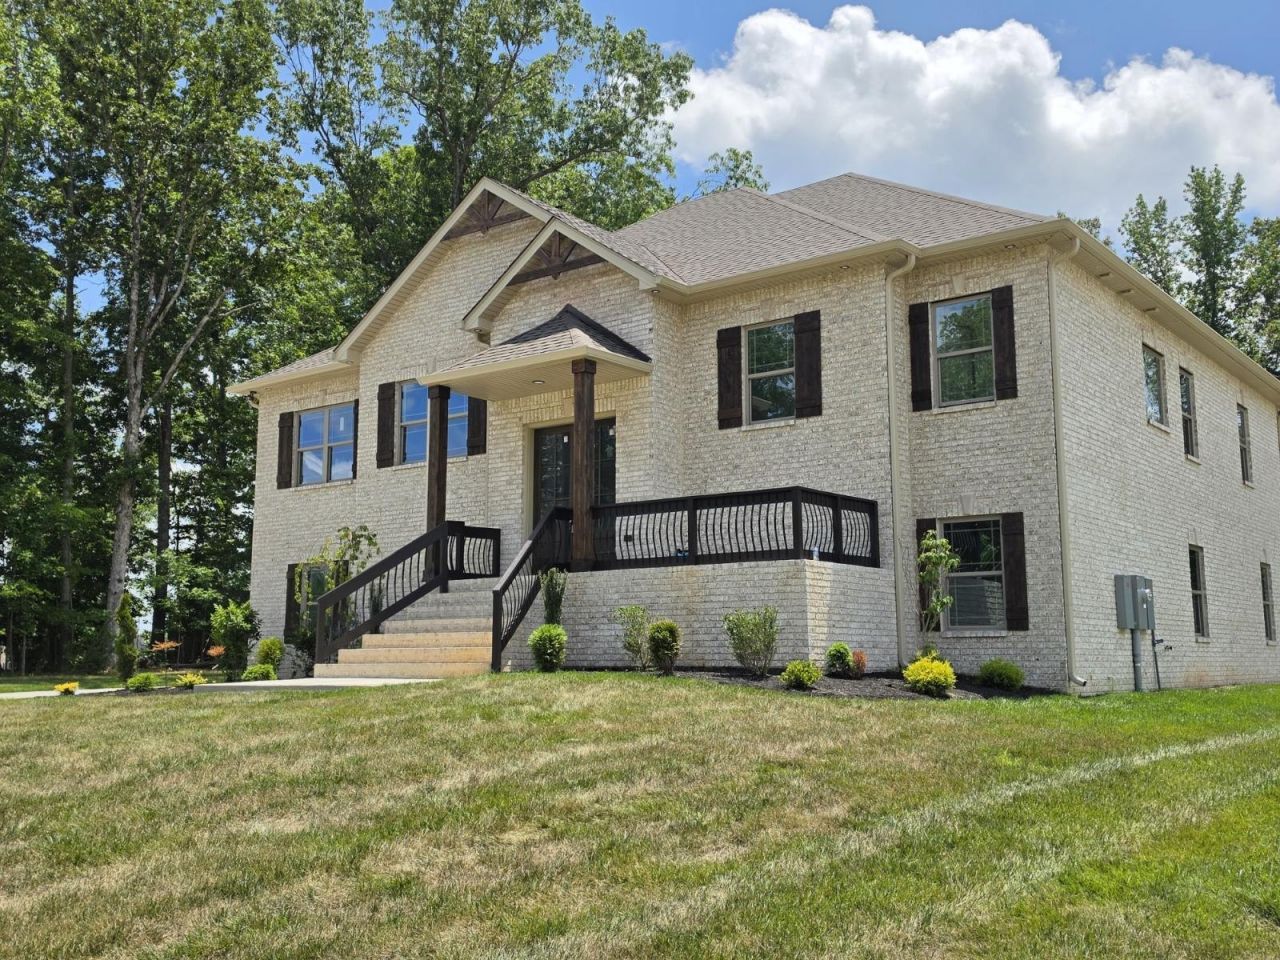
This beautifully designed 3,463 sq ft Split Foyer home sits on nearly an acre and offers the perfect balance of warmth, space, and indoor/outdoor living. Step inside to find rich dark-toned flooring paired seamlessly with matching cabinetry, creating a cozy and inviting atmosphere throughout. This beauty features an open-concept layout where the formal dining room, living room, and kitchen are the heart of the home that allows ample space for entertaining or everyday family connection. This home offers 3 spacious bedrooms and 2 flex spaces. The Primary Suite is the only bedroom on the main level, providing a peaceful and private space away from other family members or guests. On the lower level you find a large recreation room, a flex space, 2 bedrooms, and the laundry room. Step outside and experience one of this home's stand-out features: the expansive deck overlooking the level yard, paired with a concrete patio below. This outdoor set-up is ideal for entertaining, grilling, and relaxing while enjoying Tennessee's mild year-round climate. A 3 car garage with plenty of space for toys or a workshop rounds out this home. With generous square footage, flexible living spaces, and an incredible indoor/outdoor flow, this home truly offers something for everyone. If you are looking for versatility, you've found it in this home.
Property Features
Property Type: Residential - Single Family
Basement: None
Cooling: Ceiling Fan(s), Central Air, Electric
Garage: 3
Heating: Electric, Heat Pump
Home Style: Raised Ranch
Lot Size: 0.96 Acres
Roof Type: Shingle
Stories: 2.0
Taxes: $0
Year Built: 2026
Amenities
Ceiling Fan(s)
Open Floorplan
Feature Descriptions
Appliances: Built-In Electric Oven, Cooktop, Dishwasher, Disposal, Microwave, Stainless Steel Appliance(s)
Days on Site: 38
Exterior: Brick
Fireplace: Electric, Living Room
Flooring: Carpet, Laminate, Tile
HOA Fee: 50/ Monthly
Parcel#: 063068P A 00100 00008068P
Parking: Garage Door Opener, Garage Faces Side
Parking Notes: Garage Door Opener, Garage Faces Side
Patio/Porch: Deck, Covered, Patio, Porch
Security: Smoke Detector(s)
Sewer: Septic Tank
Utilities: Electricity Available, Water Available
Water: Public
Room Sizes
Bedroom 1: 26x12
Bedroom 2: 14x12
Bedroom 3: 24x11
Dining Room: 16x11
Kitchen: 14x12
Living Room: 31x26
Local Schools
High School: Northwest High School
Middle School: New Providence Middle
Elementary School: Woodlawn Elementary
Listed By / Shown By
Listed By
Agency Name: Benchmark Realty
Agency Phone: 9312816160
Shown By
Agency Title: ExCEL Real Estate & Development Co.
Agency Phone: 615-256-6566

Estimate Your Payment
Estimated Payment
$ 1,760.80 per month $1,556.78 Principal & Interest $0.00 Property Tax (data not provided by mls) $204.02 Homeowner's Insurance
1280 Reda Dr | MLS# 3597418
This single family home located at 1280 Reda Dr, Clarksville, TN 37042 is currently listed for sale with an asking price of $699,500. This property was built in 2026 and has 3 bedrooms and 3 full baths with 3463 sq. ft. Reda Dr is located in the Reda Estates subdivision. Search Reda Estates real estate on www.excelredtn.com today.