
BEDS5
BATHS3 full 1 partial
SQUARE FEET2,525
MLS#3255545
STATUSActive
PROPERTY TYPEResidential - Single Family
SUBDIVISIONWaverly
Property Description
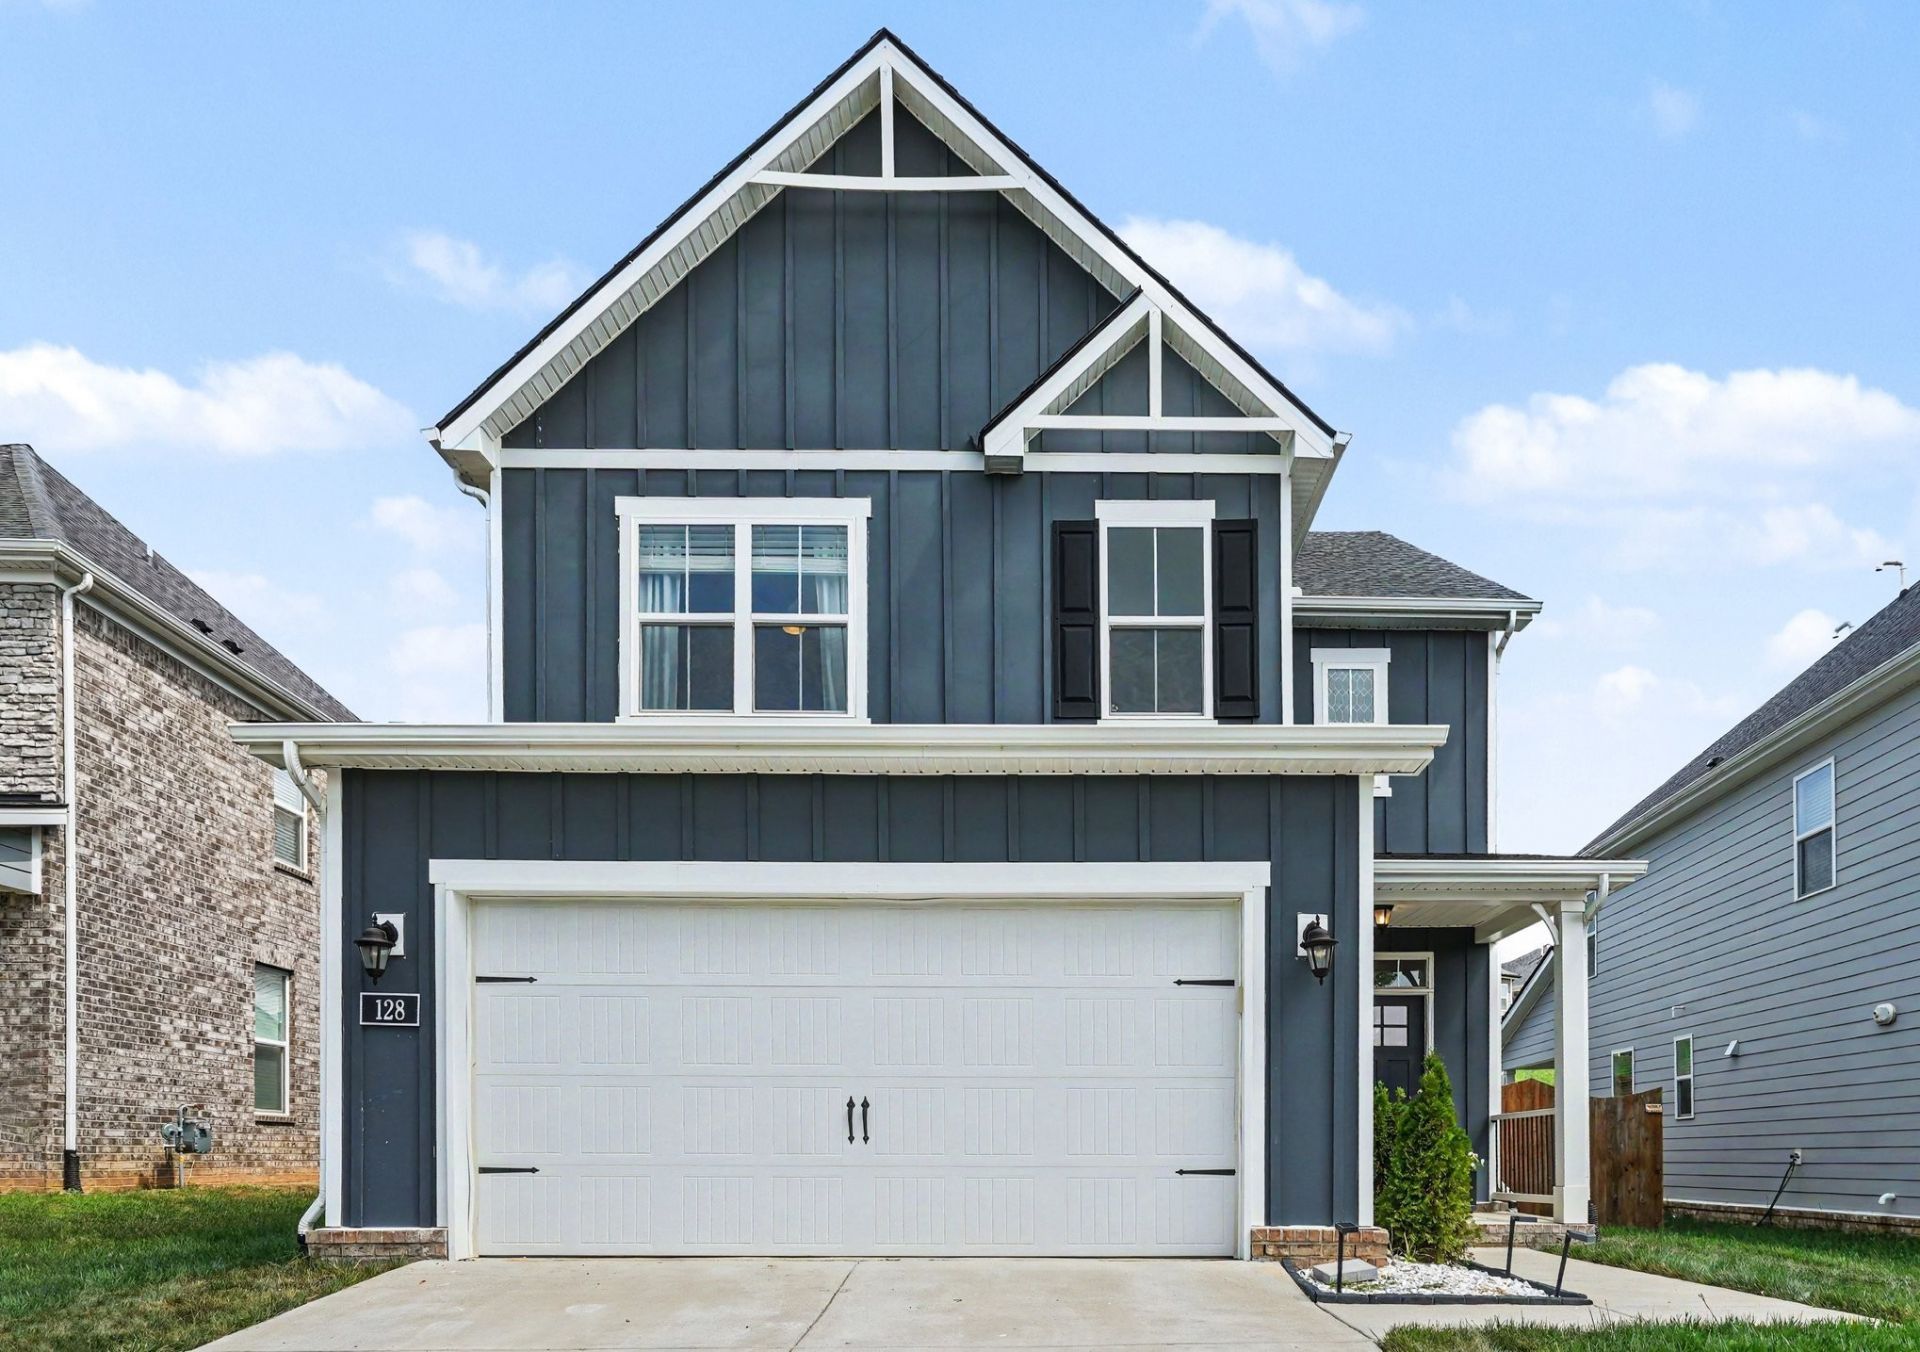
1% Lender Credit from Belinda Arender with Primis Mortgage offered to buyers! Welcome to 128 Willow Bend Drive, where custom craftsmanship meets modern design. This beautifully appointed home features designer finishes, updated lighting, and a polished aesthetic throughout. The open-concept layout centers around a stunning fireplace and chef-inspired kitchen with custom cabinetry, gas cooking, and a generous gathering space. The main-level owner's suite offers a spa-like retreat, while a second suite upstairs provides flexibility for guests or multi-generational living. Spacious secondary bedrooms, updated paint, a fenced backyard, a tankless water heater, a community pool, and a fitness center complete this exceptional home. Nestled in a storybook neighborhood, this is Mount Juliet living at its finest.
Property Features
Property Type: Residential - Single Family
Basement: None
Cooling: Central Air
Fireplaces: 1
Garage: 2 car attached
Heating: Central
Home Style: Traditional
Lot Size: 0.17 Acres
Roof Type: Shingle
Stories: 2.0
Taxes: $2,996
Year Built: 2022
Amenities
Ceiling Fan(s)
Entrance Foyer
Extra Closets
Pantry
Walk-In Closet(s)
High Speed Internet
Feature Descriptions
Appliances: Gas Oven, Gas Range, Dishwasher, Disposal, Dryer, Microwave, Washer
Association Amenities: Fitness Center, Pool, Underground Utilities
Days on Site: 29
Exterior: Hardboard Siding
Fireplace: Living Room
Flooring: Carpet, Tile, Vinyl
HOA Fee: 65/ Monthly
Parcel#: 070P B 00400 000
Parking: Garage Door Opener, Garage Faces Front, Driveway
Parking Notes: Garage Door Opener, Garage Faces Front, Driveway
Patio/Porch: Porch, Covered
Sewer: Public Sewer
Utilities: Water Available
Water: Public
Room Sizes
Bedroom 1: 15x13
Bedroom 2: 11x12
Bedroom 3: 12x12
Bedroom 4: 12x12
Recreation Room: 9x9
Dining Room: 13x7
Kitchen: 13x13
Living Room: 15x16
Other Room: 12x13
Local Schools
High School: Mt. Juliet High School
Middle School: West Wilson Middle School
Elementary School: Elzie D Patton Elementary School
Listed By / Shown By
Listed By
Agency Name: Mark Spain Real Estate
Agency Phone: 7708669000
Shown By
Agency Title: ExCEL Real Estate & Development Co.
Agency Phone: 615-256-6566

Estimate Your Payment
Estimated Payment
$ 1,707.14 per month $1,288.60 Principal & Interest $249.67 Property Tax $168.88 Homeowner's Insurance
128 Willow Bend Dr | MLS# 3255545
This single family home located at 128 Willow Bend Dr, Mount Juliet, TN 37122 is currently listed for sale with an asking price of $579,000. This property was built in 2022 and has 5 bedrooms and 3 full and 1 partial baths with 2525 sq. ft. Willow Bend Dr is located in the Waverly subdivision. Search Waverly real estate on www.excelredtn.com today.