
BEDS3
BATHS3 full
SQUARE FEET3,026
MLS#3231898
STATUSActive
PROPERTY TYPEResidential - Single Family
SUBDIVISIONCountry Hills Sec 1
Property Description
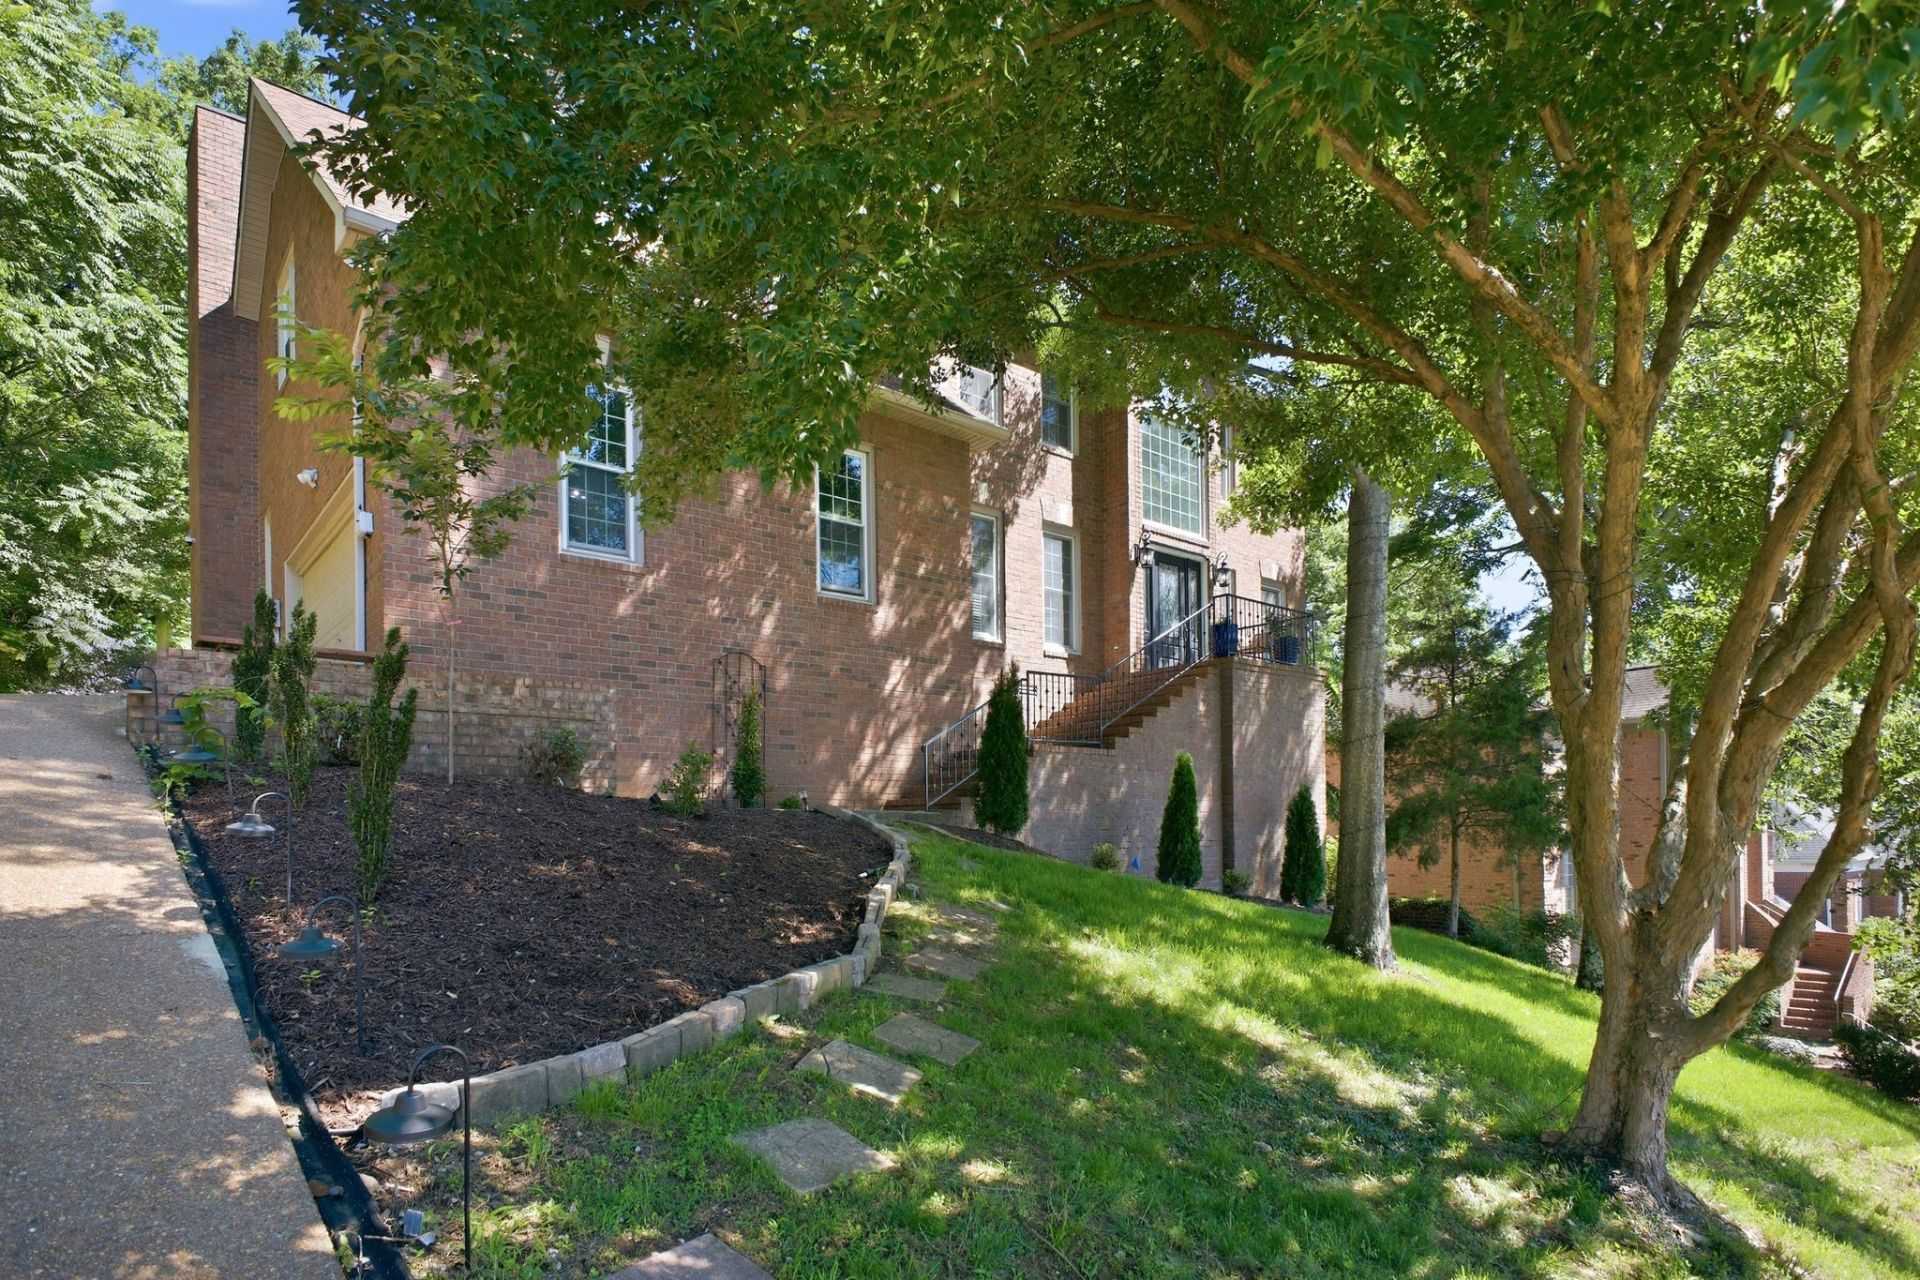
Multiple living areas, a flexible loft, and semi-finished basement space give this 3-bedroom, 3-bath Country Hills home room to adapt for work, relaxation, entertaining, and hobbies. Offering approximately 3,026 square feet, the brick two-story home also includes a two-car garage and a wooded backyard setting.The main level provides both formal and casual gathering spaces. A two-story foyer introduces the interior, while bamboo flooring adds warmth throughout. The eat-in kitchen offers granite countertops, stainless appliances, an island, and a peninsula for additional preparation and serving space. A fireplace creates a comfortable focal point in the vaulted den.Upstairs, skylights bring natural light into the loft, which can accommodate a home office, reading area, or second sitting room. All three bedrooms are upstairs, including a primary suite with a tray ceiling, double vanity, separate shower, and soaking tub. Approximately 350 square feet of semi-finished basement space adds possibilities for recreation, fitness, storage, or creative pursuits.Multiple patios overlook the wooded backyard. From the small front porch, enjoy a glimpse toward the pond and Country Hills public golf course. A one-year AHS home warranty is included. Convenient to Veterans Parkway 386 and Hendersonville shopping, dining, and recreation.
Property Features
Property Type: Residential - Single Family
Basement: Yes
Basement: Partial
Cooling: Central Air, Electric, Gas
Fireplaces: 1
Garage: 2
Heating: Natural Gas
Lot Size: 0.28 Acres
Stories: 2.0
Taxes: $3,114
Year Built: 1993
Amenities
Ceiling Fan(s)
Entrance Foyer
Extra Closets
High Ceilings
Pantry
Walk-In Closet(s)
Gas Grill
Feature Descriptions
Appliances: Electric Oven, Electric Range, Dishwasher, Refrigerator, Stainless Steel Appliance(s)
Days on Site: 145
Exterior: Brick
Fireplace: Gas
Flooring: Carpet, Wood
HOA Fee: 350/ Annually
Lot: Rolling Slope
Lot Dimensions: 85 X 145
Parcel#: 137P A 02100 000
Parking: Garage Faces Side
Parking Notes: Garage Faces Side
Patio/Porch: Patio, Covered, Porch
Security: Security System, Smoke Detector(s)
Sewer: Public Sewer
Topography: Rolling Slope
Utilities: Electricity Available, Natural Gas Available, Water Available
Water: Public
Room Sizes
Bedroom 1: 17x12
Bedroom 2: 12x12
Bedroom 3: 12x11
Den: 22x12
Recreation Room: 22x15
Dining Room: 14x10
Kitchen: 12x12
Living Room: 19x12
Other Room: 12x10
Other Room 2: 12x11
Local Schools
High School: Station Camp High School
Middle School: Station Camp Middle School
Elementary School: Station Camp Elementary
Listed By / Shown By
Listed By
Agency Name: Reliant Realty ERA Powered
Agency Phone: 6158597150
Shown By
Agency Title: ExCEL Real Estate & Development Co.
Agency Phone: 615-256-6566

Estimate Your Payment
Estimated Payment
$ 1,835.29 per month $1,393.20 Principal & Interest $259.50 Property Tax $182.58 Homeowner's Insurance
128 Spy Glass Way | MLS# 3231898
This single family home located at 128 Spy Glass Way, Hendersonville, TN 37075 is currently listed for sale with an asking price of $626,000. This property was built in 1993 and has 3 bedrooms and 3 full baths with 3026 sq. ft. Spy Glass Way is located in the Country Hills Sec 1 subdivision. Search Country Hills Sec 1 real estate on www.excelredtn.com today.