
BEDS2
BATHS2 full
SQUARE FEET1,665
MLS#3545928
STATUSActive
PROPERTY TYPEResidential - Single Family
SUBDIVISIONMillstone Ph 11 Sec 2
Property Description
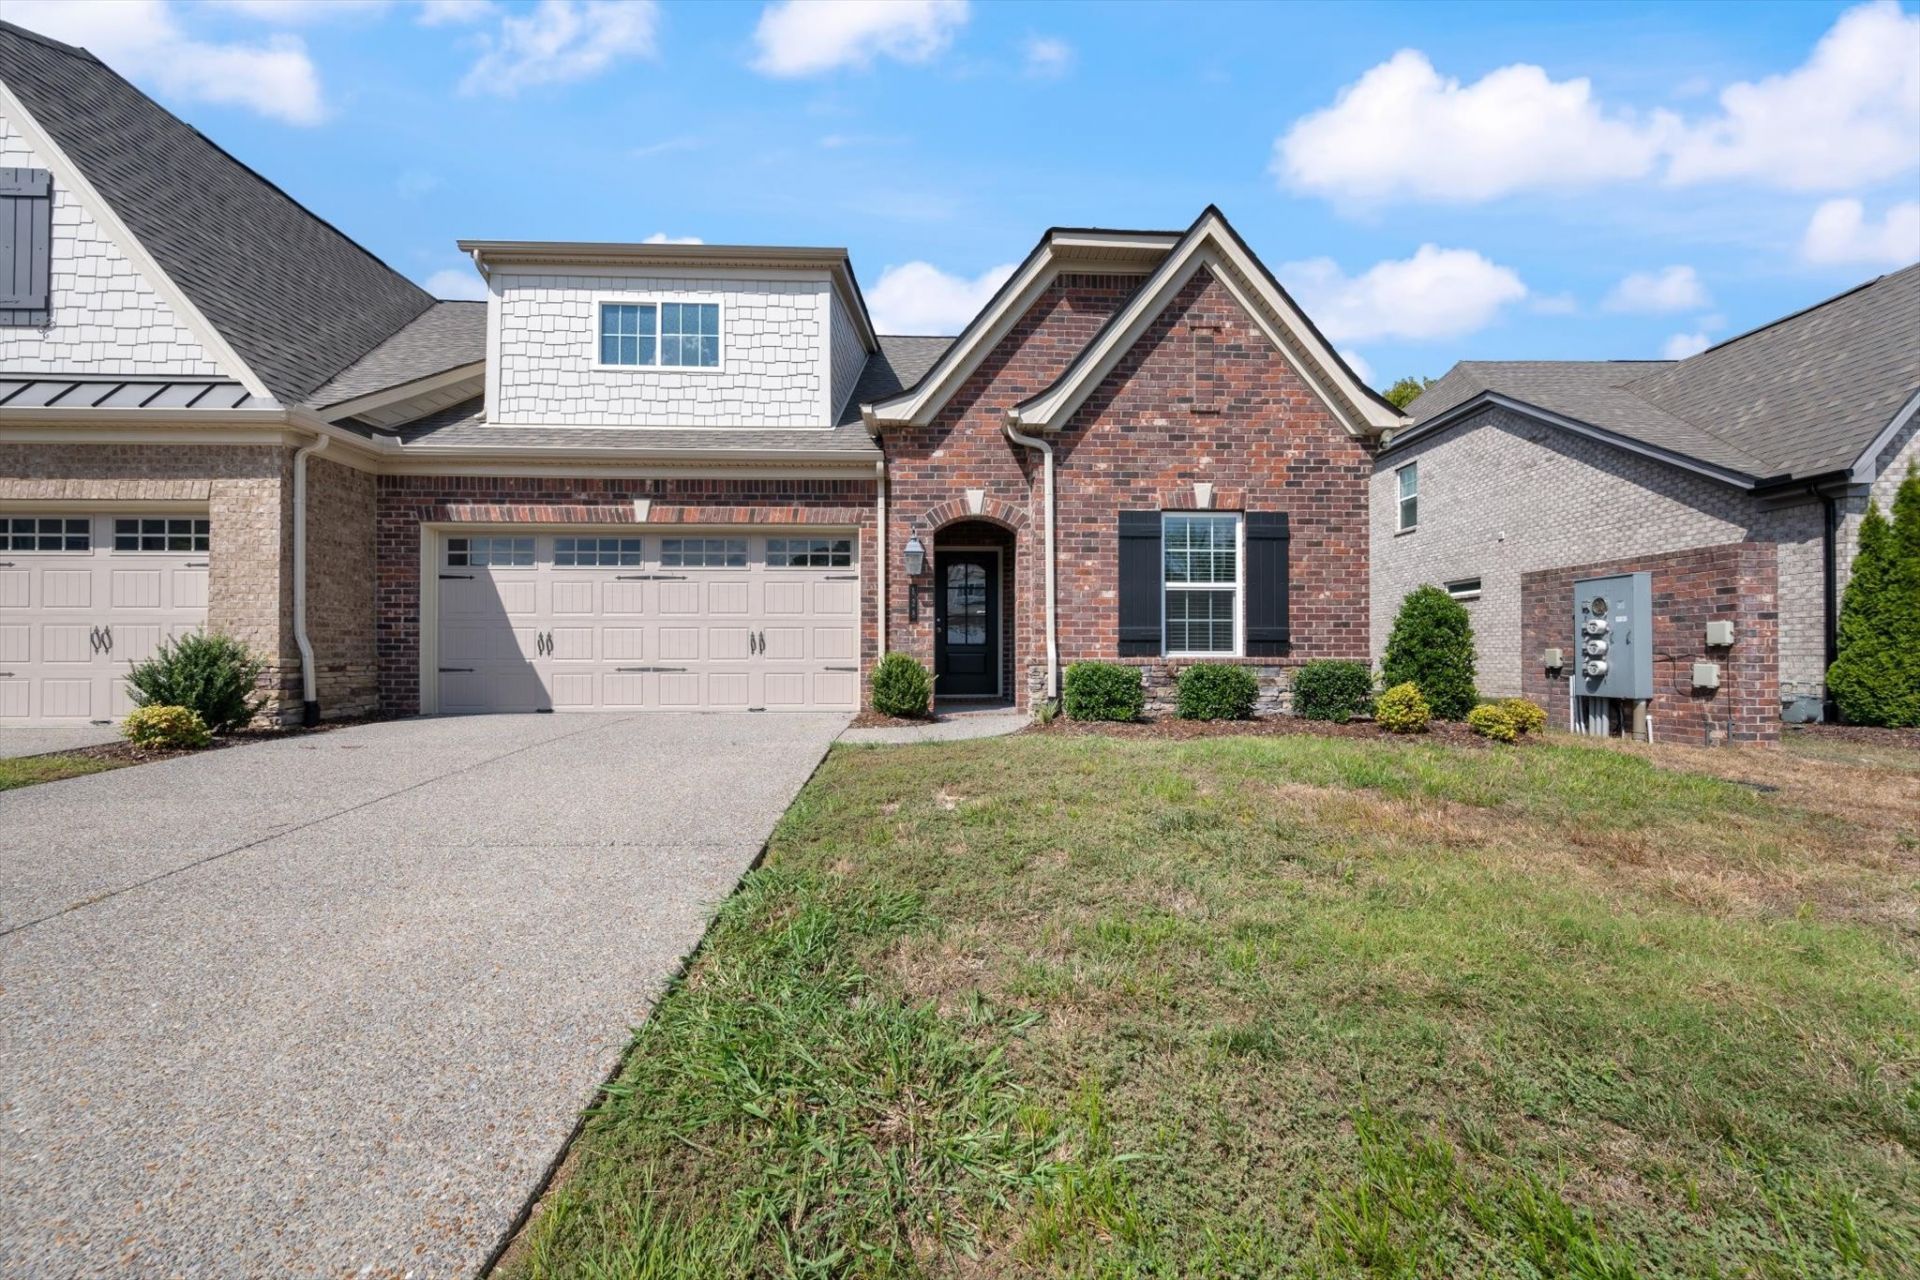
Maintenance-Free Living in Millstone! The Georgetown Villa plan offers comfortable one-level living with 2 bedrooms, 2 full baths, a spacious great room and dining area, plus a light-filled sunroom-ideal for relaxing, entertaining, or a home office. Enjoy wood flooring throughout the main living spaces, durable LVT flooring in wet areas, granite countertops, and extra closet storage. Tucked away on a quiet cul-de-sac, this villa combines privacy with easy access to Millstone's resort-style community amenities. HOA dues include the master insurance policy, lawn maintenance and landscaping, irrigation, and access to community amenities-making everyday living easy and enjoyable.
Property Features
Property Type: Residential - Single Family
Basement: None
Cooling: Central Air
Garage: 2 car attached
Heating: Central
Lot Size: 0.13 Acres
Roof Type: Shingle
Stories: 1.0
Taxes: $1,961
Year Built: 2023
Amenities
Extra Closets
Open Floorplan
Pantry
Kitchen Island
Feature Descriptions
Appliances: Electric Oven, Dishwasher, Disposal, Dryer, Microwave, Refrigerator, Stainless Steel Appliance(s), Washer
Association Amenities: Clubhouse, Fitness Center, Playground, Pool, Sidewalks, Underground Utilities
Days on Site: 3
Exterior: Brick
Flooring: Carpet, Wood, Luxury Vinyl
HOA Fee: 367/ Monthly
Laundry: Electric Dryer Hookup, Washer Hookup
Other Equipment: Irrigation System
Parcel#: 146G F 00700 000
Parking: Garage Door Opener, Attached
Parking Notes: Garage Door Opener, Attached
Patio/Porch: Patio, Covered
Sewer: Public Sewer
Utilities: Water Available
Water: Public
Local Schools
High School: Station Camp High School
Middle School: Station Camp Middle School
Elementary School: Station Camp Elementary
Listed By / Shown By
Listed By
Agency Name: Benchmark Realty, LLC
Agency Phone: 6159914949
Shown By
Agency Title: ExCEL Real Estate & Development Co.
Agency Phone: 615-256-6566

Estimate Your Payment
Estimated Payment
$ 1,283.59 per month $990.38 Principal & Interest $163.42 Property Tax $129.79 Homeowner's Insurance
128 Owl Hollow Rd | MLS# 3545928
This single family home located at 128 Owl Hollow Rd, Hendersonville, TN 37075 is currently listed for sale with an asking price of $445,000. This property was built in 2023 and has 2 bedrooms and 2 full baths with 1665 sq. ft. Owl Hollow Rd is located in the Millstone Ph 11 Sec 2 subdivision. Search Millstone Ph 11 Sec 2 real estate on www.excelredtn.com today.