
BEDS3
BATHS2 full 1 partial
SQUARE FEET2,441
MLS#3309029
STATUSActive
PROPERTY TYPERental - Single Family
SUBDIVISIONFieldstone Farms Sec C
Property Description
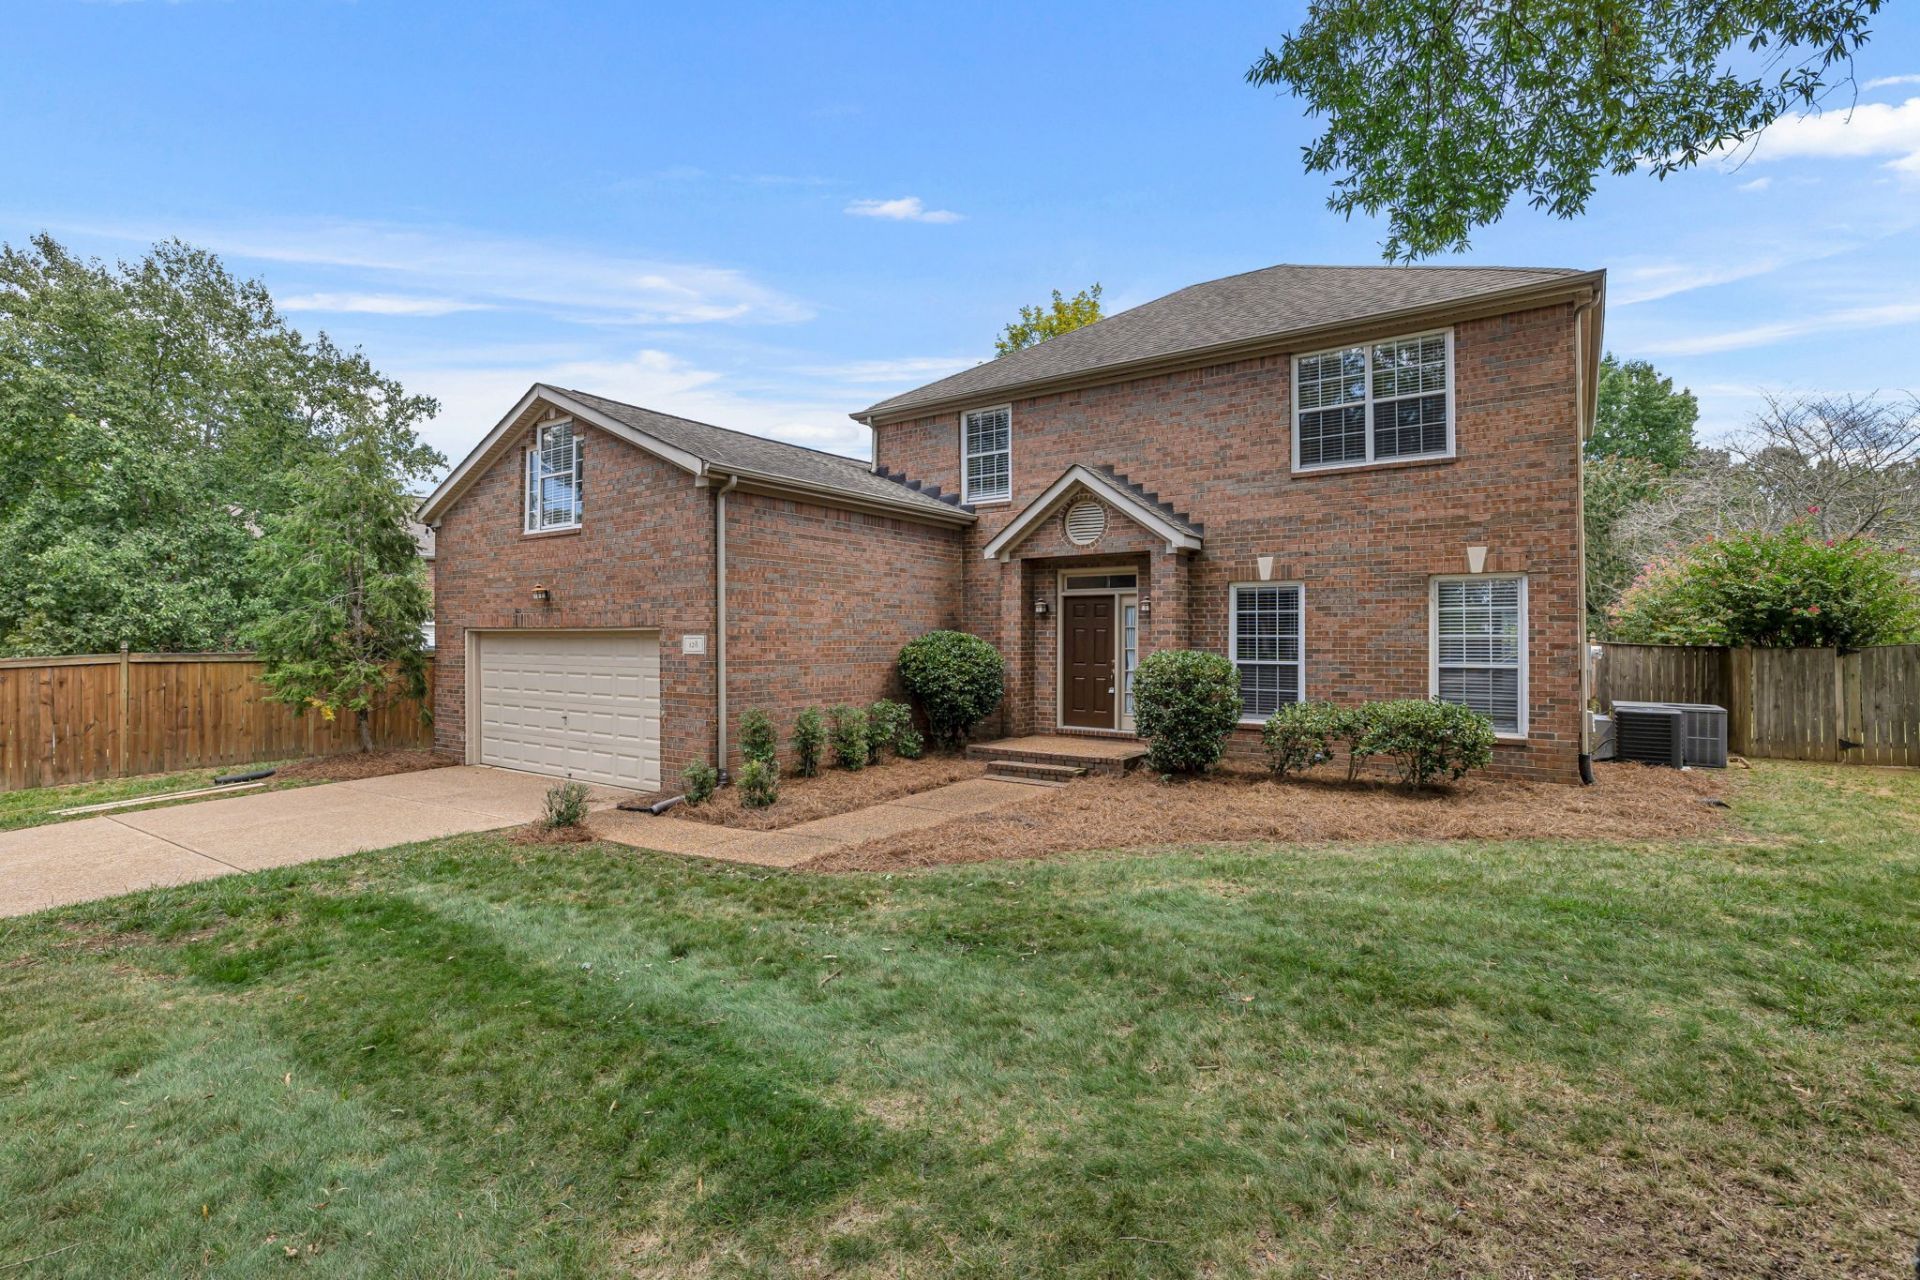
Move-in ready in the highly sought-after Fieldstone Farms community! This spotless 3BR/2.5BA home offers a spacious floor plan with a large bonus room that can easily serve as a 4th bedroom, playroom, home office, or media room. The bright, updated kitchen features stainless steel appliances, ample cabinet space, and opens to the main living area, where you'll find a soaring vaulted ceiling and a cozy fireplace. Upstairs, all bedrooms offer generous space and excellent closet storage. Step outside to a large, level, fully fenced backyard with mature trees and a patio, perfect for entertaining, relaxing, or play. A two-car attached garage, washer and dryer, and lawn maintenance included in the rent make this home even more convenient. Located in one of Franklin's most desirable neighborhoods, Fieldstone Farms offers exceptional amenities including multiple community pools, walking trails, parks, playgrounds, and sidewalks throughout the neighborhood. Enjoy the convenience of being directly across from Publix, just minutes from historic Downtown Franklin, shopping, restaurants, and entertainment, with quick access to major roadways for an easy commute. Zoned for award-winning Williamson County Schools. Tenants are responsible for utilities. Credit, background, and income verification required.
Property Features
Property Type: Rental - Single Family
Cooling: Central Air, Electric
Fireplaces: 1
Garage: 2 car attached
Heating: Central, Natural Gas
Roof Type: Shingle
Stories: 2.0
Year Built: 1993
Amenities
Air Filter
Ceiling Fan(s)
Extra Closets
High Ceilings
Pantry
Walk-In Closet(s)
High Speed Internet
Feature Descriptions
Appliances: Electric Oven, Electric Range, Dishwasher, Disposal, Dryer, Microwave, Refrigerator, Stainless Steel Appliance(s), Washer
Association Amenities: Clubhouse, Fitness Center, Park, Playground, Pool, Sidewalks
Days on Site: 2
Exterior: Brick
Fencing: Back Yard
Fireplace: Great Room
Flooring: Carpet, Wood, Tile
Other Equipment: Air Purifier
Parcel#: 094052A C 01100 00008052A
Parking: Garage Faces Front, Driveway
Parking Notes: Garage Faces Front, Driveway
Patio/Porch: Patio
Security: Smoke Detector(s)
Sewer: Public Sewer
Utilities: Electricity Available, Natural Gas Available, Water Available
Water: Public
Room Sizes
Bedroom 1: 14x12
Bedroom 2: 13x10
Bedroom 3: 12x11
Den: 18x16
Recreation Room: 19x14
Kitchen: 22x14
Living Room: 15x14
Local Schools
High School: Franklin High School
Middle School: Grassland Middle School
Elementary School: Hunters Bend Elementary
Listed By / Shown By
Listed By
Agency Name: The Shuford Group, LLC
Agency Phone: 6159970004
Shown By
Agency Title: ExCEL Real Estate & Development Co.
Agency Phone: 615-256-6566

128 Clarendon Cir | MLS# 3309029
This property located at 128 Clarendon Cir , Franklin, TN 37069 is currently listed for rent with an asking price of $3,500 / Monthly. Search Franklin real estate on www.excelredtn.com today.