
BEDS4
BATHS2 full 1 partial
SQUARE FEET2,144
MLS#3280782
STATUSUnder Contract - Not Showing
PROPERTY TYPEResidential - Single Family
SUBDIVISIONRossview Place
Property Description
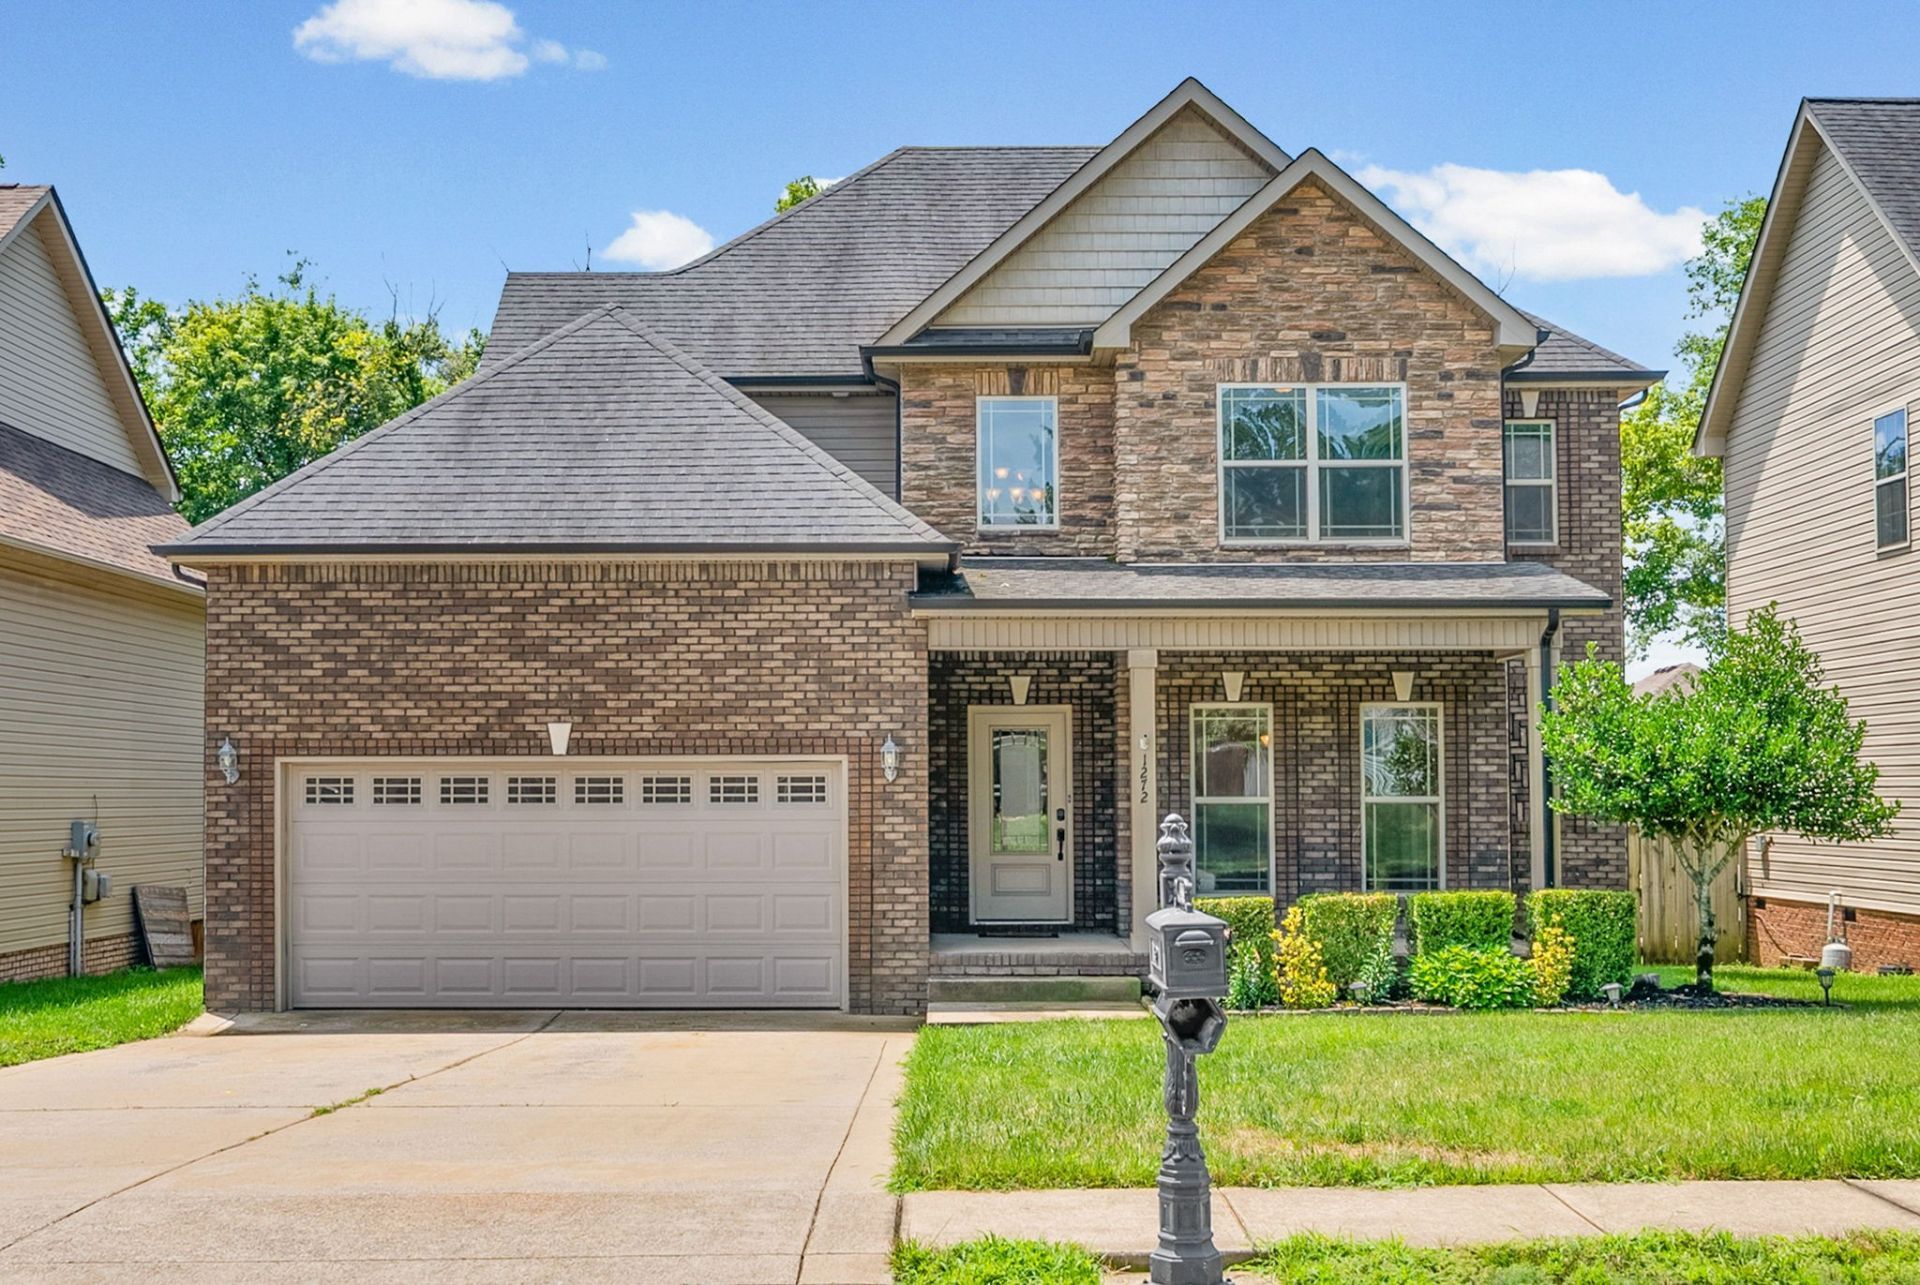
Welcome to this beautiful 4 bedroom, 2.5 bathroom home located in the highly sought after Rossview area of Clarksville. As you step inside, you'll be greeted by a spacious floor plan and tons of storage space throughout the home.The large primary suite is the perfect retreat with its own private en-suite bathroom. The remaining three bedrooms are generously sized and offer plenty of space for relaxation or creativity.Outside, you'll find a large backyard that is ideal for hosting gatherings or simply enjoying the fresh air. Whether you're looking to relax in your own oasis or entertain guests, this home has everything you need.
Property Features
Property Type: Residential - Single Family
Basement: Crawl Space
Cooling: Ceiling Fan(s), Central Air, Electric
Garage: 2 car attached
Heating: Central
Lot Size: 0.16 Acres
Stories: 2.0
Taxes: $2,546
Year Built: 2014
Amenities
Ceiling Fan(s)
Feature Descriptions
Appliances: Electric Oven, Dishwasher, Refrigerator
Days on Site: 15
Exterior: Brick, Vinyl Siding
Flooring: Carpet, Vinyl
HOA Fee: 37/ Monthly
Parcel#: 063057K A 04100 00006057K
Parking: Garage Door Opener, Garage Faces Front
Parking Notes: Garage Door Opener, Garage Faces Front
Patio/Porch: Porch, Covered
Sewer: Public Sewer
Utilities: Electricity Available, Water Available
Water: Public
Room Sizes
Bedroom 1: 16x13
Bedroom 2: 11x10
Bedroom 3: 11x10
Bedroom 4: 11x10
Dining Room: 11x11
Kitchen: 18x11
Living Room: 24x14
Other Room: 7x6
Local Schools
High School: Rossview High
Middle School: Rossview Middle
Elementary School: Rossview Elementary
Listed By / Shown By
Listed By
Agency Name: EVOLVE Real Estate, LLC
Agency Phone: 9314360027
Shown By
Agency Title: ExCEL Real Estate & Development Co.
Agency Phone: 615-256-6566

Estimate Your Payment
Estimated Payment
$ 1,168.72 per month $845.72 Principal & Interest $212.17 Property Tax $110.83 Homeowner's Insurance
1272 Brigade Dr | MLS# 3280782
This single family home located at 1272 Brigade Dr, Clarksville, TN 37043 is currently listed for sale with an asking price of $380,000. This property was built in 2014 and has 4 bedrooms and 2 full and 1 partial baths with 2144 sq. ft. Brigade Dr is located in the Rossview Place subdivision. Search Rossview Place real estate on www.excelredtn.com today.