
BEDS3
BATHS2 full 1 partial
SQUARE FEET1,220
MLS#3217394
STATUSUnder Contract - Showing
PROPERTY TYPEResidential - Townhouse
SUBDIVISIONBelle Arbor Townhomes
Property Description
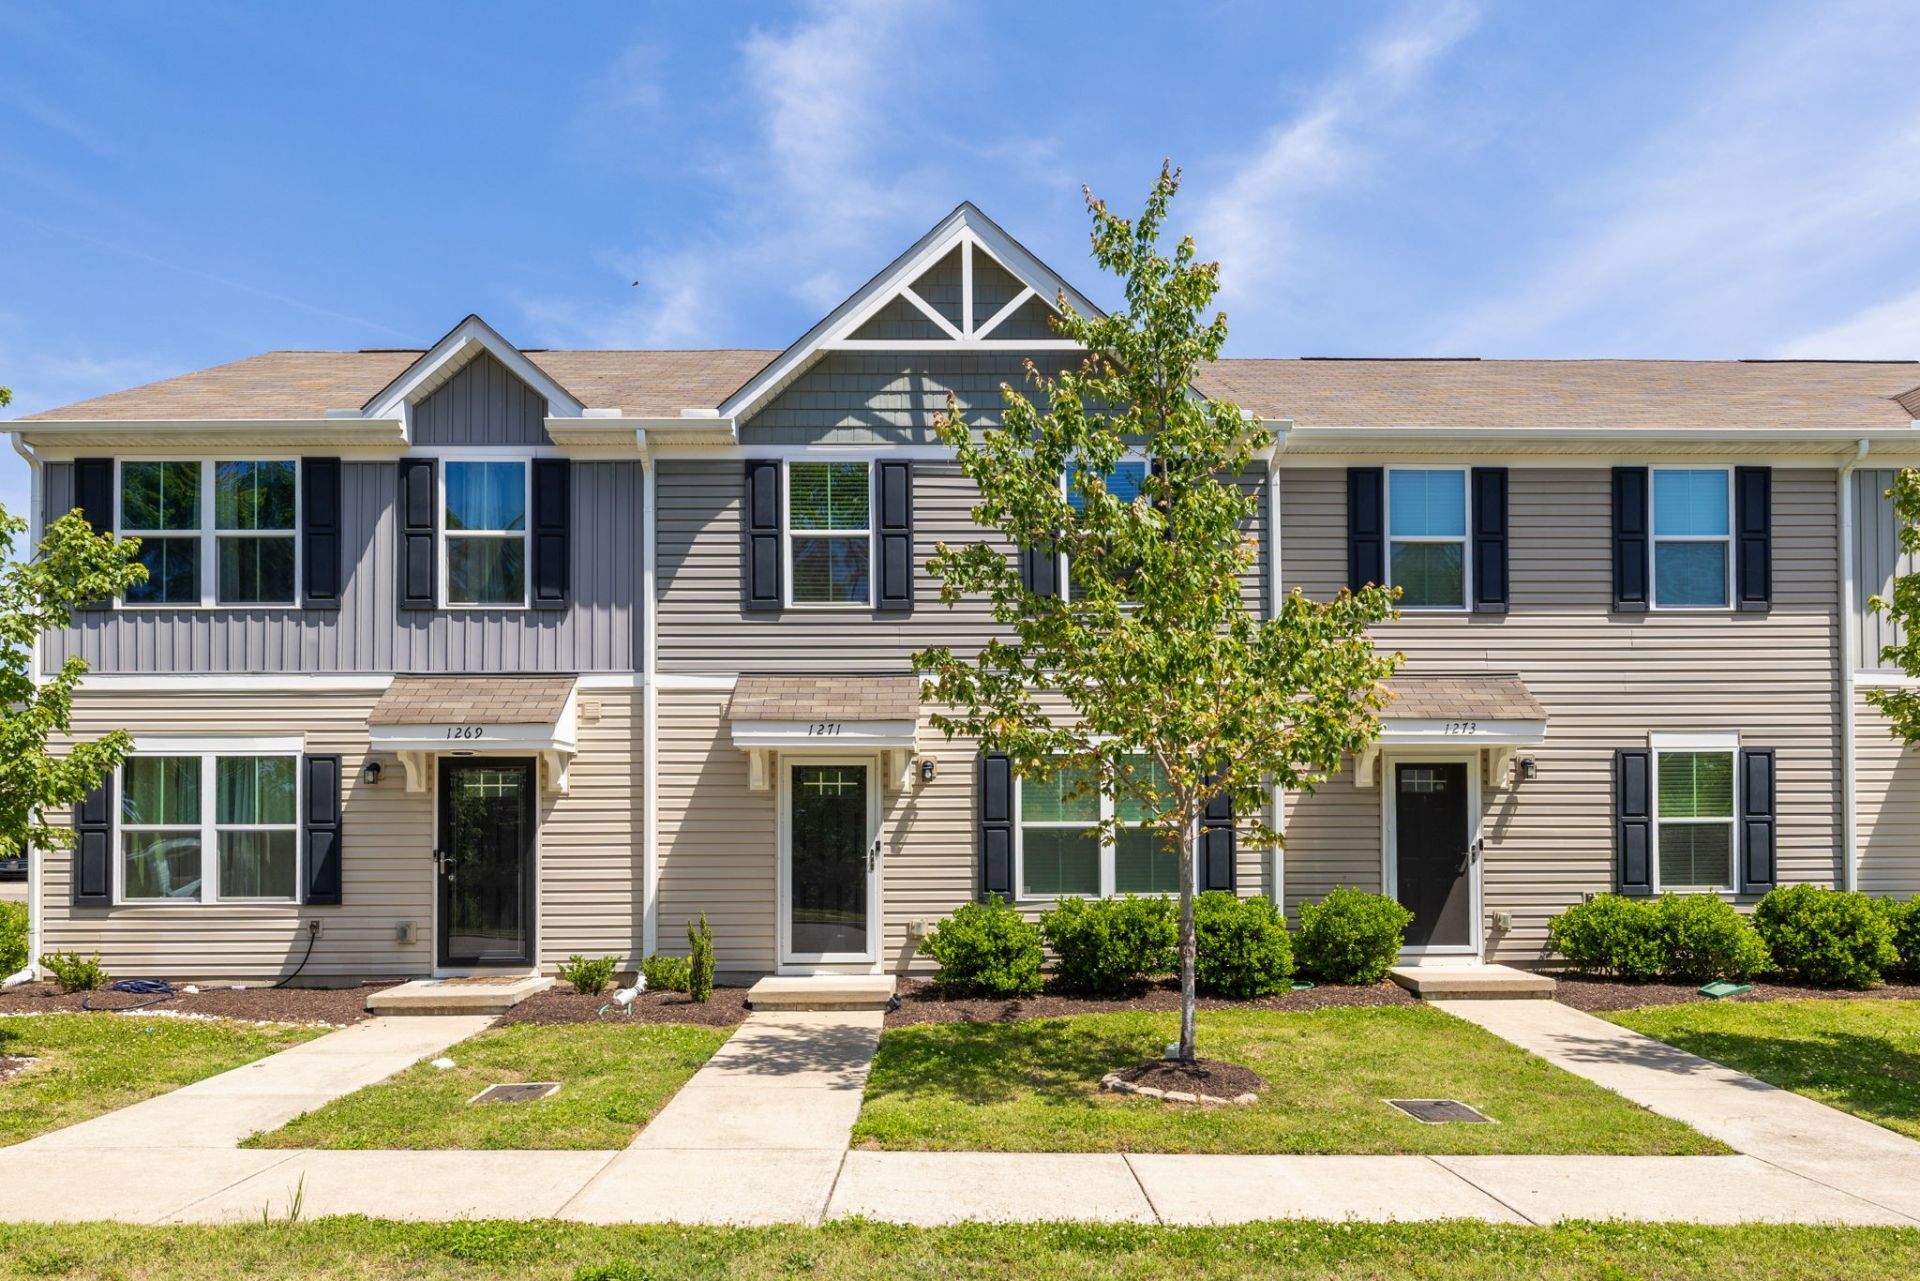
Built in 2022, this low-maintenance 3 bed, 2.5 bath townhome offers convenient access to Downtown Nashville, East Nashville, Opryland, BNA Airport, and the rapidly growing East Bank/River North corridor anchored by Oracle's planned campus development, approximately 20 minutes away. The open layout features granite countertops, stainless steel appliances, kitchen island, abundant natural light, and included washer/dryer. Community amenities include sidewalks, dog park, playground, firepit, and HOA-maintained landscaping. Located approximately 6 miles from the new Justin Timberlake-backed Bounty Club golf development, this home offers strong appeal as a primary residence, second home, or investment property, with low hoa's the efficient and highly functional 3 bedroom layout ideal for roommates, guests, work-from-home flexibility, or long-term rental use.
Property Features
Property Type: Residential - Townhouse
Basement: None
Cooling: Central Air
Heating: Central
Lot Size: 0.01 Acres
Stories: 2.0
Taxes: $1,941
Year Built: 2019
Feature Descriptions
Appliances: Built-In Electric Oven, Cooktop, Dishwasher, Dryer, Stainless Steel Appliance(s), Washer
Days on Site: 69
Exterior: Frame
Flooring: Carpet, Laminate
HOA Fee: 134/ Monthly
Parcel#: 050020A26800CO
Sewer: Public Sewer
Utilities: Water Available
Water: Public
Local Schools
High School: Hunters Lane Comp High School
Middle School: Madison Middle
Elementary School: Bellshire Elementary Design Center
Listed By / Shown By
Listed By
Agency Name: Coldwell Banker Southern Realty
Agency Phone: 6154653700
Shown By
Agency Title: ExCEL Real Estate & Development Co.
Agency Phone: 615-256-6566

Estimate Your Payment
Estimated Payment
$ 841.15 per month $600.68 Principal & Interest $161.75 Property Tax $78.72 Homeowner's Insurance
1271 Havenbrook Dr | MLS# 3217394
This townhouse located at 1271 Havenbrook Dr, Nashville, TN 37207 is currently listed for sale with an asking price of $269,900. This property was built in 2019 and has 3 bedrooms and 2 full and 1 partial baths with 1220 sq. ft. Havenbrook Dr is located in the Belle Arbor Townhomes subdivision. Search Belle Arbor Townhomes real estate on www.excelredtn.com today.