
BEDS3
BATHS2 full 1 partial
SQUARE FEET1,826
MLS#3250632
STATUSUnder Contract - Showing
PROPERTY TYPEResidential - Single Family
SUBDIVISIONSummerhaven
Property Description
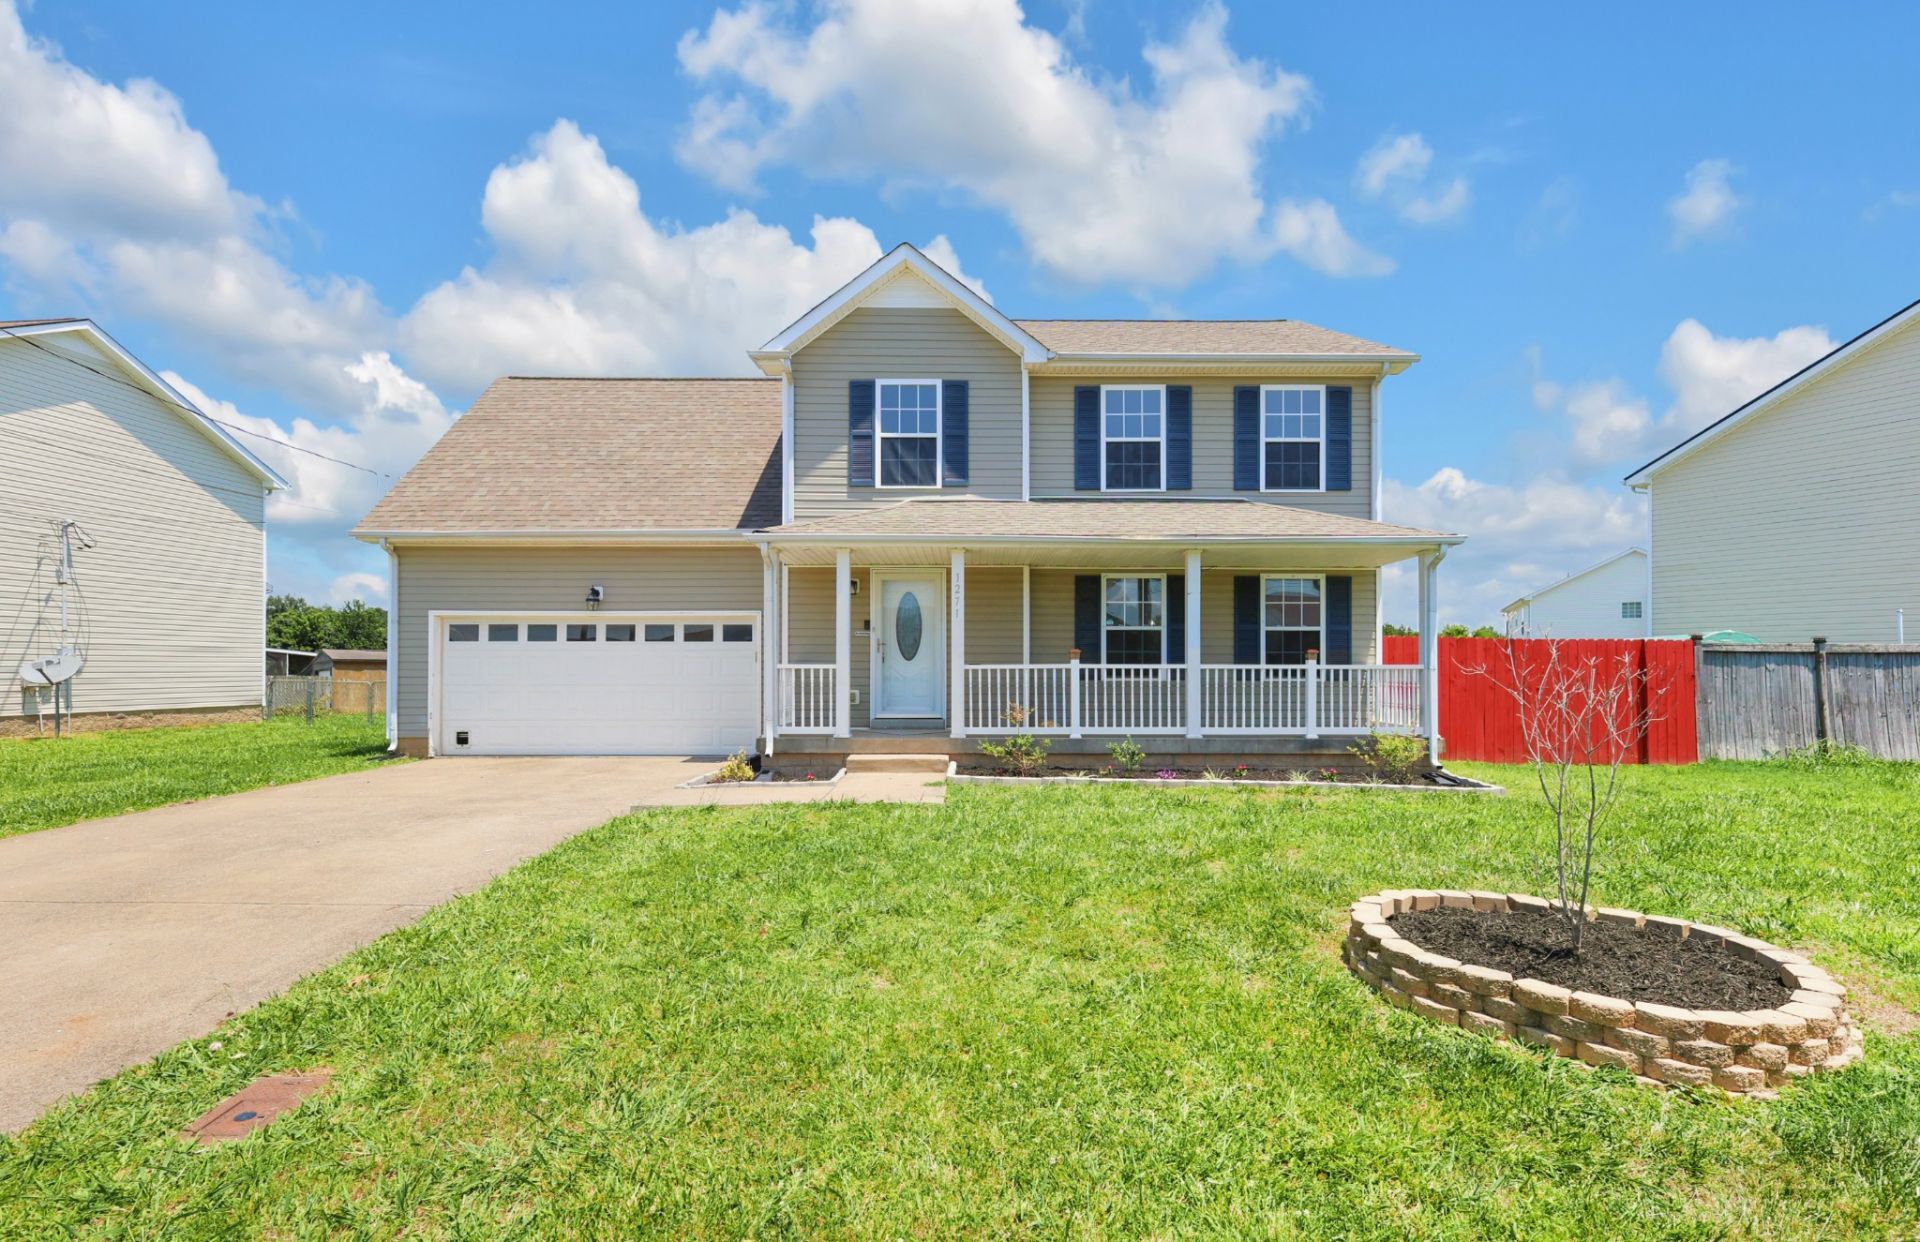
Move-in ready with updates throughout! This home features brand-new LVP flooring and carpet, fresh interior paint, and new hardware on every door. The kitchen comes complete with stainless steel appliances, and the beer fridge stays! The spacious primary suite offers LVP flooring and a large walk-in closet. Upstairs, the oversized bonus room provides endless possibilities for a playroom, media room, home office, or gym.Enjoy peace and privacy in the large backyard with no rear neighbors and plenty of space for gardening, entertaining, or simply relaxing. Additional features include a 2-car garage, and a roof that has been recently inspected and cleared. Conveniently zoned for the new Freedom Elementary School opening in 2026. This home is truly turnkey and ready for its next owner!
Property Features
Property Type: Residential - Single Family
Basement: Crawl Space, None
Cooling: Central Air
Fireplaces: 1
Garage: 2 car attached
Heating: Central, Natural Gas
Lot Size: 0.29 Acres
Stories: 2.0
Taxes: $2,168
Year Built: 2006
Feature Descriptions
Appliances: Built-In Electric Range, Dishwasher, Disposal, Microwave, Refrigerator, Stainless Steel Appliance(s)
Days on Site: 33
Exterior: Vinyl Siding
Fencing: Back Yard
Fireplace: Gas, Living Room
Flooring: Carpet, Luxury Vinyl
Lot: Level
Lot Dimensions: 67
Parcel#: 063006F H 02100 00003006F
Parking: Garage Faces Front
Parking Notes: Garage Faces Front
Patio/Porch: Deck
Sewer: Public Sewer
Topography: Level
Utilities: Natural Gas Available, Water Available
Water: Public
Room Sizes
Bedroom 1: 13x14
Bedroom 2: 10x11
Bedroom 3: 10x11
Recreation Room: 19x15
Kitchen: 21x11
Living Room: 16x15
Local Schools
High School: West Creek High
Middle School: West Creek Middle
Elementary School: Freedom Elementary
Listed By / Shown By
Listed By
Agency Name: Zach Taylor Real Estate
Agency Phone: 8552612233
Shown By
Agency Title: ExCEL Real Estate & Development Co.
Agency Phone: 615-256-6566

Estimate Your Payment
Estimated Payment
$ 935.84 per month $667.67 Principal & Interest $180.67 Property Tax $87.50 Homeowner's Insurance
1271 Archwood Dr | MLS# 3250632
This single family home located at 1271 Archwood Dr, Clarksville, TN 37042 is currently listed for sale with an asking price of $299,999. This property was built in 2006 and has 3 bedrooms and 2 full and 1 partial baths with 1826 sq. ft. Archwood Dr is located in the Summerhaven subdivision. Search Summerhaven real estate on www.excelredtn.com today.