
BEDS4
BATHS2 full
SQUARE FEET1,175
MLS#3268511
STATUSActive
PROPERTY TYPEResidential - Single Family
SUBDIVISIONLakeside Park Sec 3
Property Description
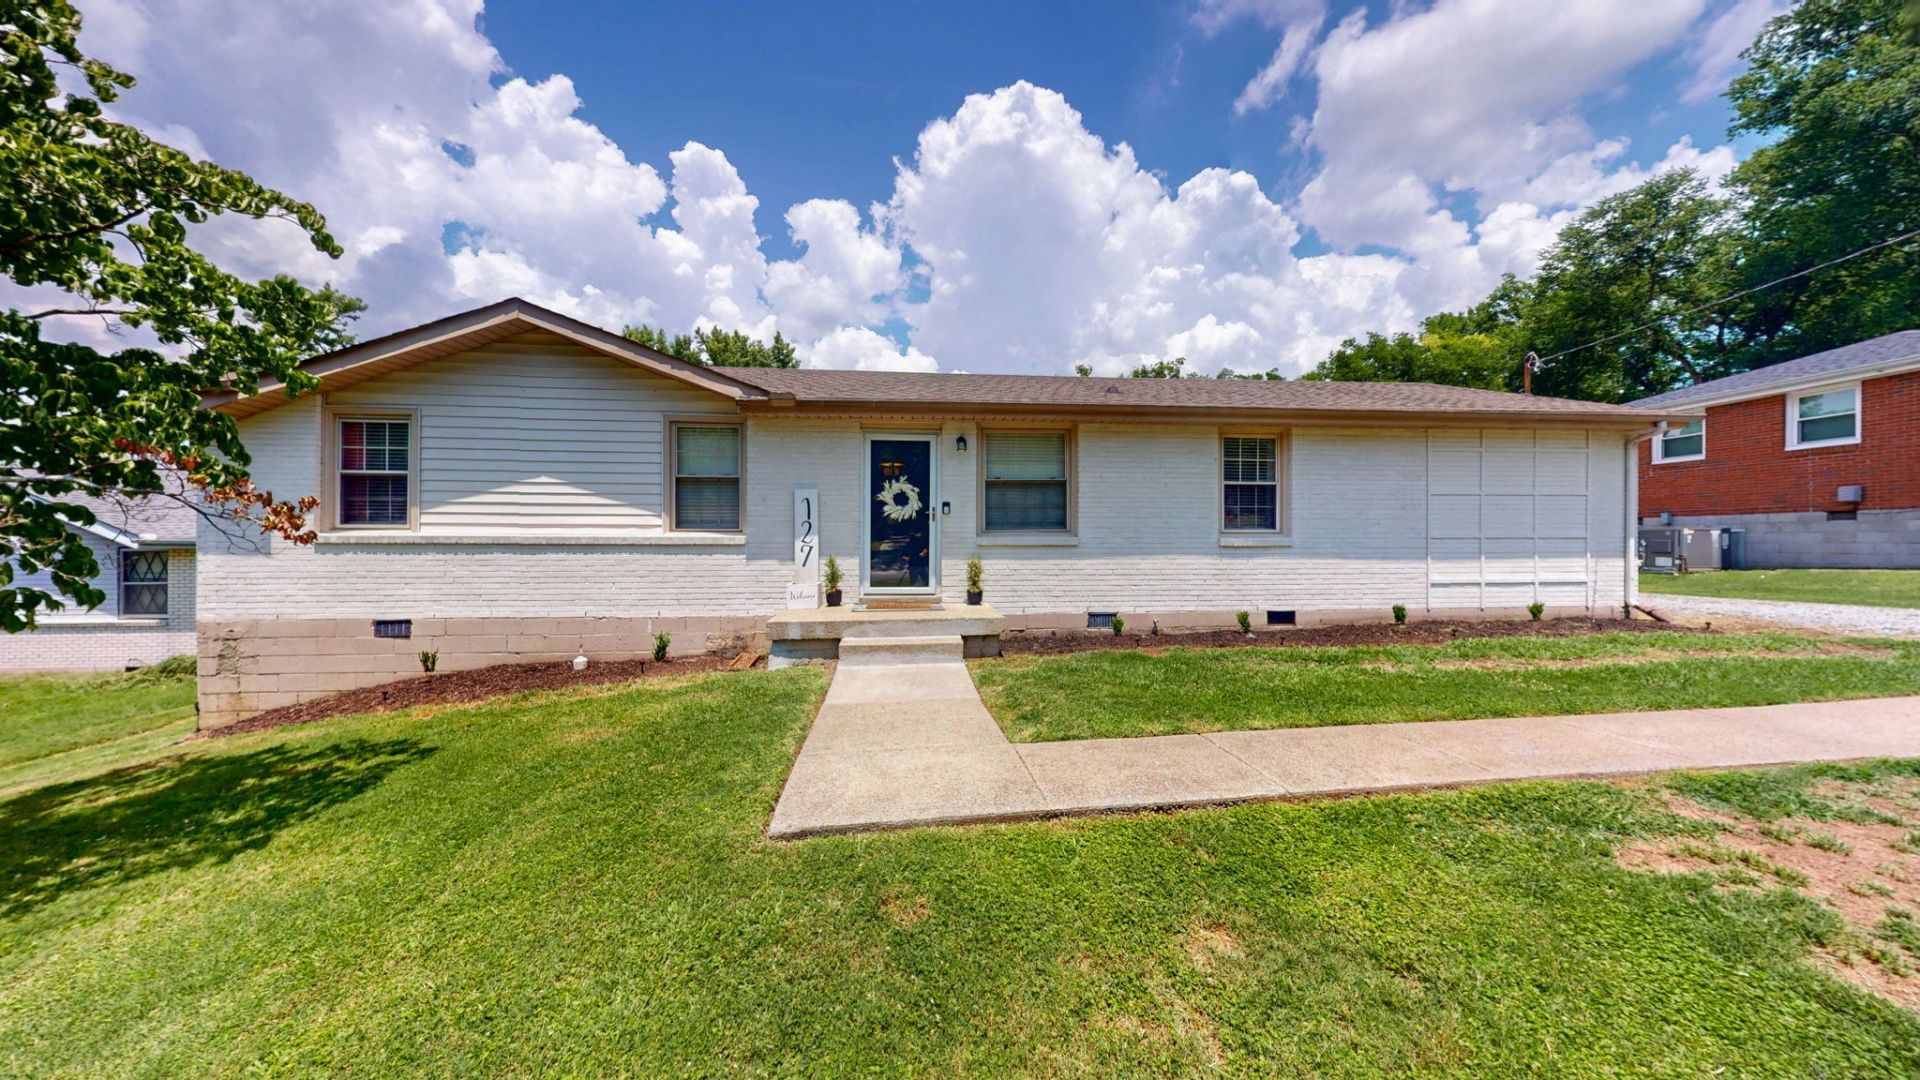
Welcome to this beautifully renovated Hendersonville home offering the perfect combination of style, function, and room to grow. A standout feature is the custom-built oversized garage-ideal for storing boats, classic cars, recreational vehicles, or creating the ultimate workshop or hobby space.Inside, you'll find an impressive renovation featuring a stunning kitchen with granite countertops, a large center island, stylish tile backsplash, and plenty of space for gathering and entertaining. Extensive trim work, including elegant wainscoting and crown molding, adds timeless character throughout the home.The spacious primary suite offers a beautifully updated en-suite bath with a custom tiled shower and new vanity, while both bathrooms feature updated tile flooring and modern finishes.Step outside to the expansive 16' x 8' deck overlooking a large, level backyard-perfect for entertaining, relaxing, or enjoying evenings with family and friends.Located in the heart of Hendersonville, you'll enjoy convenient access to Old Hickory Lake, parks, shopping, dining, and top-rated schools. Move-in ready with exceptional updates and a garage that's hard to find-this home is one you won't want to miss!
Property Features
Property Type: Residential - Single Family
Basement: Crawl Space
Cooling: Central Air
Garage: 5 car attached
Heating: Central, Natural Gas
Home Style: Ranch
Lot Size: 0.42 Acres
Roof Type: Shingle
Stories: 1.0
Taxes: $1,823
Year Built: 1962
Amenities
Ceiling Fan(s)
Open Floorplan
High Speed Internet
Feature Descriptions
Appliances: Electric Oven, Electric Range, Dishwasher, Microwave, Refrigerator
Days on Site: 20
Exterior: Brick
Flooring: Wood, Tile
Laundry: Electric Dryer Hookup, Washer Hookup
Lot Dimensions: 85 X 198.5 IRR
Parcel#: 170E H 00400 000
Parking: Garage Faces Front, Detached, Driveway, Gravel, Parking Pad
Parking Notes: Garage Faces Front, Detached, Driveway, Gravel, Parkin
Patio/Porch: Deck
Security: Carbon Monoxide Detector(s), Smoke Detector(s)
Sewer: Public Sewer
Utilities: Natural Gas Available, Water Available
Water: Public
Room Sizes
Bedroom 1: 11x11
Bedroom 2: 11x11
Bedroom 3: 11x10
Living Room: 13x11
Local Schools
High School: Hendersonville High School
Middle School: V G Hawkins Middle School
Elementary School: Walton Ferry Elementary
Listed By / Shown By
Listed By
Agency Name: Compass Tennessee, LLC
Agency Phone: 6154755616
Shown By
Agency Title: ExCEL Real Estate & Development Co.
Agency Phone: 615-256-6566

Estimate Your Payment
Estimated Payment
$ 1,219.22 per month $943.64 Principal & Interest $151.92 Property Tax $123.67 Homeowner's Insurance
127 Vulco Dr | MLS# 3268511
This single family home located at 127 Vulco Dr, Hendersonville, TN 37075 is currently listed for sale with an asking price of $424,000. This property was built in 1962 and has 4 bedrooms and 2 full baths with 1175 sq. ft. Vulco Dr is located in the Lakeside Park Sec 3 subdivision. Search Lakeside Park Sec 3 real estate on www.excelredtn.com today.