
BEDS5
BATHS4 full
SQUARE FEET3,586
MLS#3230209
STATUSUnder Contract - Showing
PROPERTY TYPEResidential - Single Family
SUBDIVISIONPoint O View Sec 2B
Property Description
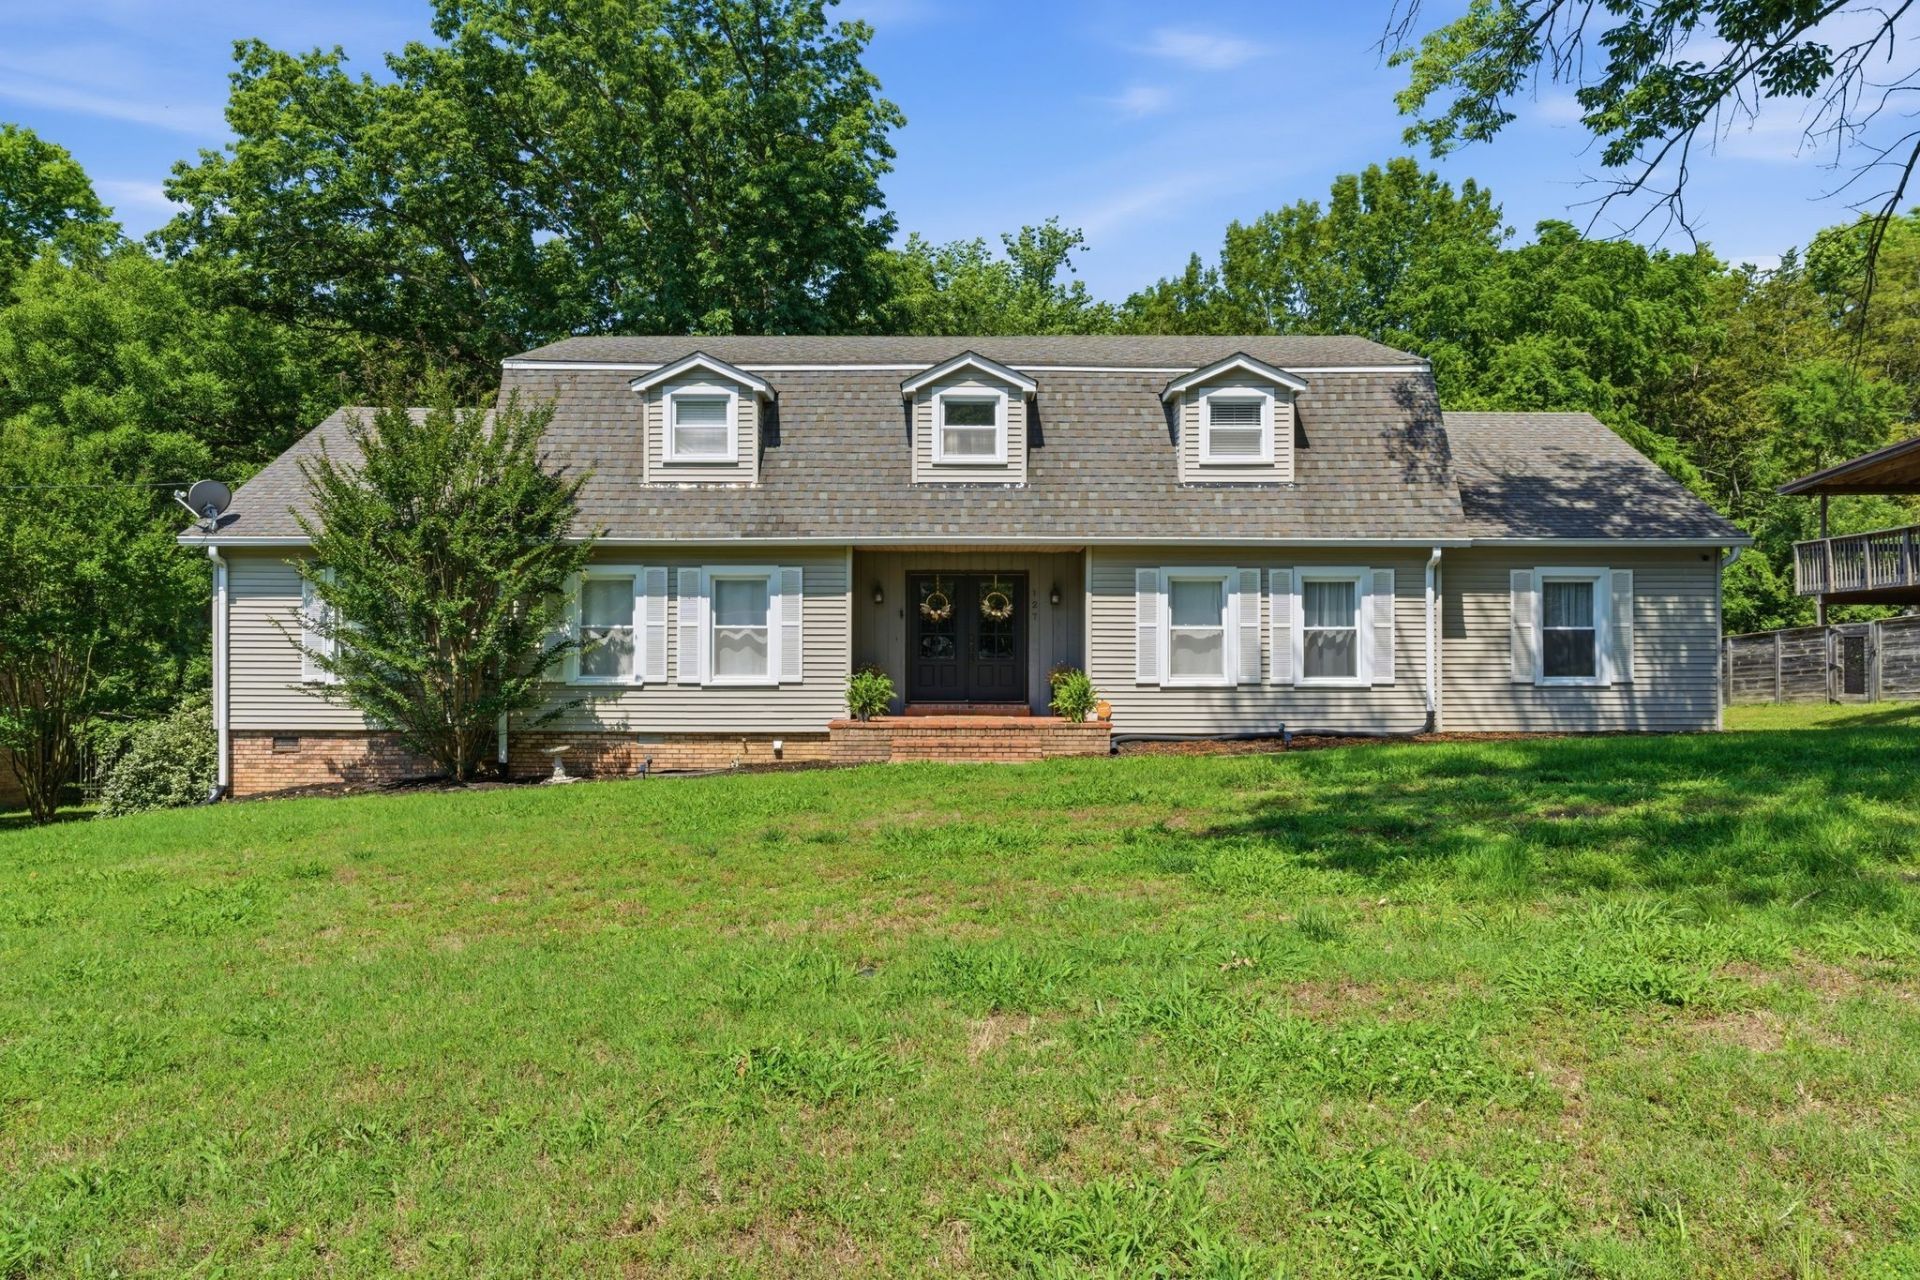
Spacious 5BR/4BA Hendersonville Home with Dual Primary Suites, Large Lot, and Easy Access to Future Heritage Park Hiking & Mountain Bike Trails Welcome to 127 Nathan Forest Drive-where space, flexibility, and location come together in one of Hendersonville's most sought-after areas. This spacious 5-bedroom, 4-bath home offers over 3,500 square feet with a layout designed for real life. Featuring two primary suites on the main level, it's perfect for multi-generational living, guests, or a private home office setup. You'll love the generous living areas, abundant natural light, and seamless flow for both everyday living and entertaining. Step outside to a large backyard and deck-ideal for relaxing evenings or hosting friends and family. Situated on nearly half an acre in the desirable Indian Lake area, you're just minutes from shopping, dining, and top-rated schools while still enjoying a quiet, established neighborhood. Plus, enjoy convenient access to the soon-to-open Heritage Park hiking and mountain biking trails-an exciting addition for outdoor enthusiasts. Homes with this much space, flexibility, location, and lifestyle appeal don't come along often-schedule your showing today and see the potential for yourself.
Property Features
Property Type: Residential - Single Family
Basement: Crawl Space
Cooling: Central Air
Fireplaces: 1
Heating: Natural Gas
Home Style: Cape Cod
Lot Size: 0.44 Acres
Roof Type: Shingle
Stories: 2.0
Taxes: $2,947
Year Built: 1977
Amenities
Ceiling Fan(s)
Entrance Foyer
High Ceilings
In-Law Floorplan
Open Floorplan
Pantry
Walk-In Closet(s)
Kitchen Island
Feature Descriptions
Appliances: Electric Oven, Built-In Gas Range, Dishwasher, Microwave, Stainless Steel Appliance(s)
Days on Site: 56
Exterior: Vinyl Siding
Fireplace: Wood Burning
Flooring: Carpet, Wood, Tile
Lot: Level
Lot Dimensions: 105X170 IRR
Parcel#: 164K C 01300 000
Parking: Attached, Asphalt
Parking Notes: Attached, Asphalt
Patio/Porch: Porch, Covered, Deck
Security: Security System
Sewer: Public Sewer
Topography: Level
Utilities: Natural Gas Available, Water Available
Water: Public
Room Sizes
Bedroom 1: 22x15
Bedroom 2: 17x16
Bedroom 3: 16x12
Bedroom 4: 15x12
Kitchen: 15x15
Living Room: 26x15
Local Schools
High School: Hendersonville High School
Middle School: Robert E Ellis Middle
Elementary School: Indian Lake Elementary
Listed By / Shown By
Listed By
Agency Name: Benchmark Realty, LLC
Agency Phone: 6159914949
Shown By
Agency Title: ExCEL Real Estate & Development Co.
Agency Phone: 615-256-6566

Estimate Your Payment
Estimated Payment
$ 1,818.85 per month $1,390.98 Principal & Interest $245.58 Property Tax $182.29 Homeowner's Insurance
127 Nathan Forest Dr | MLS# 3230209
This single family home located at 127 Nathan Forest Dr, Hendersonville, TN 37075 is currently listed for sale with an asking price of $624,999. This property was built in 1977 and has 5 bedrooms and 4 full baths with 3586 sq. ft. Nathan Forest Dr is located in the Point O View Sec 2B subdivision. Search Point O View Sec 2B real estate on www.excelredtn.com today.