
BEDS3
BATHS2 full 1 partial
SQUARE FEET2,432
MLS#3510208
STATUSActive
PROPERTY TYPEResidential - Single Family
SUBDIVISIONChesapeake Harbor Se
Property Description
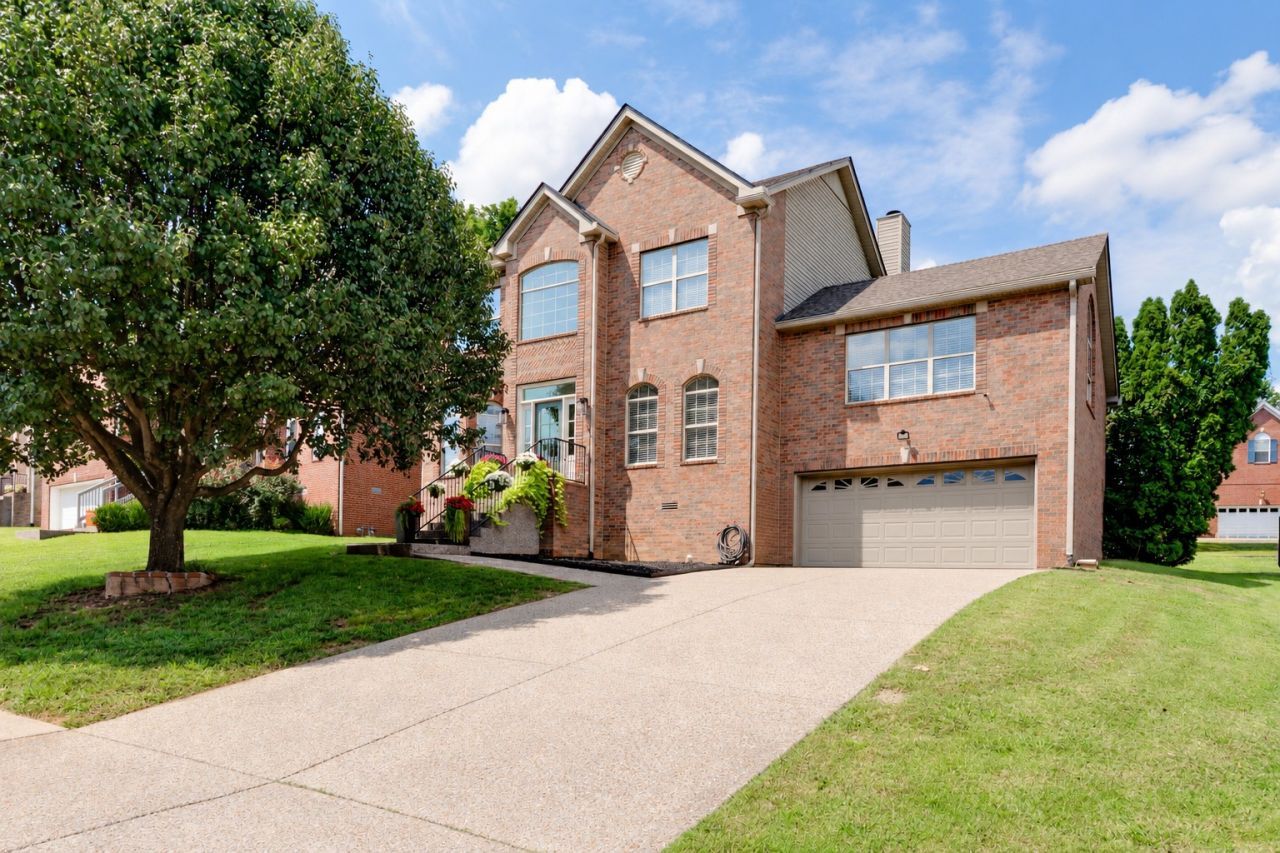
Stunning home in Hendersonville with tons of upgrades! Recent upgrades throughout the home include fresh paint on walls, trim, ceilings, and doors, updated interior and exterior lighting, along with new front and back doors. New flooring also runs throughout the home with LVT on the main level and bonus room, and new carpet upstairs. Soaring ceilings in the entryway with an open floor plan and tons of natural light. Gas fireplace in the main living room, with a separate formal living and dining room perfect for entertaining or an office. Spacious primary suite with vaulted ceilings, double vanities, and a separate tub and shower. Outside, you have beautiful mature landscaping that frames the property. Neighborhood perks include access to a community pool and playground. The lake, shopping, and dining are all just minutes away! Lender credit of .75% and free appraisal when you use preferred lender Kevin Kenerson 615-390-7534 with Lending Hand Mortgage.
Property Features
Property Type: Residential - Single Family
Basement: Crawl Space
Cooling: Ceiling Fan(s), Electric
Fireplaces: 1
Garage: 2 car attached
Heating: Central, Natural Gas
Lot Size: 0.21 Acres
Stories: 2.0
Taxes: $2,709
Year Built: 1999
Amenities
Ceiling Fan(s)
Entrance Foyer
Extra Closets
Open Floorplan
Pantry
Walk-In Closet(s)
Feature Descriptions
Appliances: Electric Oven, Electric Range, Dishwasher, Microwave, Refrigerator
Association Amenities: Playground, Pool
Days on Site: 79
Exterior: Brick, Vinyl Siding
Fireplace: Gas
Flooring: Carpet, Luxury Vinyl
HOA Fee: 730/ Annually
Lot: Level
Lot Dimensions: 52.73 X 114.97 IRR
Parcel#: 170E K 03000 000
Parking: Garage Faces Front, Concrete, Driveway
Parking Notes: Garage Faces Front, Concrete, Driveway
Patio/Porch: Deck, Porch
Sewer: Public Sewer
Topography: Level
Utilities: Electricity Available, Natural Gas Available, Water Available
Water: Public
Room Sizes
Bedroom 1: 17x13
Bedroom 2: 10x11
Bedroom 3: 11x10
Recreation Room: 20x17
Dining Room: 11x10
Kitchen: 13x9
Living Room: 12x11
Other Room: 13x8
Other Room 2: 18x13
Local Schools
High School: Hendersonville High School
Middle School: V G Hawkins Middle School
Elementary School: Walton Ferry Elementary
Listed By / Shown By
Listed By
Agency Name: Benchmark Realty, LLC
Agency Phone: 6159914949
Shown By
Agency Title: ExCEL Real Estate & Development Co.
Agency Phone: 615-256-6566

Estimate Your Payment
Estimated Payment
$ 1,547.05 per month $1,168.20 Principal & Interest $225.75 Property Tax $153.10 Homeowner's Insurance
127 Coarsey Blvd | MLS# 3510208
This single family home located at 127 Coarsey Blvd, Hendersonville, TN 37075 is currently listed for sale with an asking price of $524,900. This property was built in 1999 and has 3 bedrooms and 2 full and 1 partial baths with 2432 sq. ft. Coarsey Blvd is located in the Chesapeake Harbor Se subdivision. Search Chesapeake Harbor Se real estate on www.excelredtn.com today.