
BEDS4
BATHS3 full 1 partial
SQUARE FEET2,702
MLS#3218095
STATUSActive
PROPERTY TYPEResidential -
SUBDIVISIONTwelve-Fortysix First Avenue South
Property Description
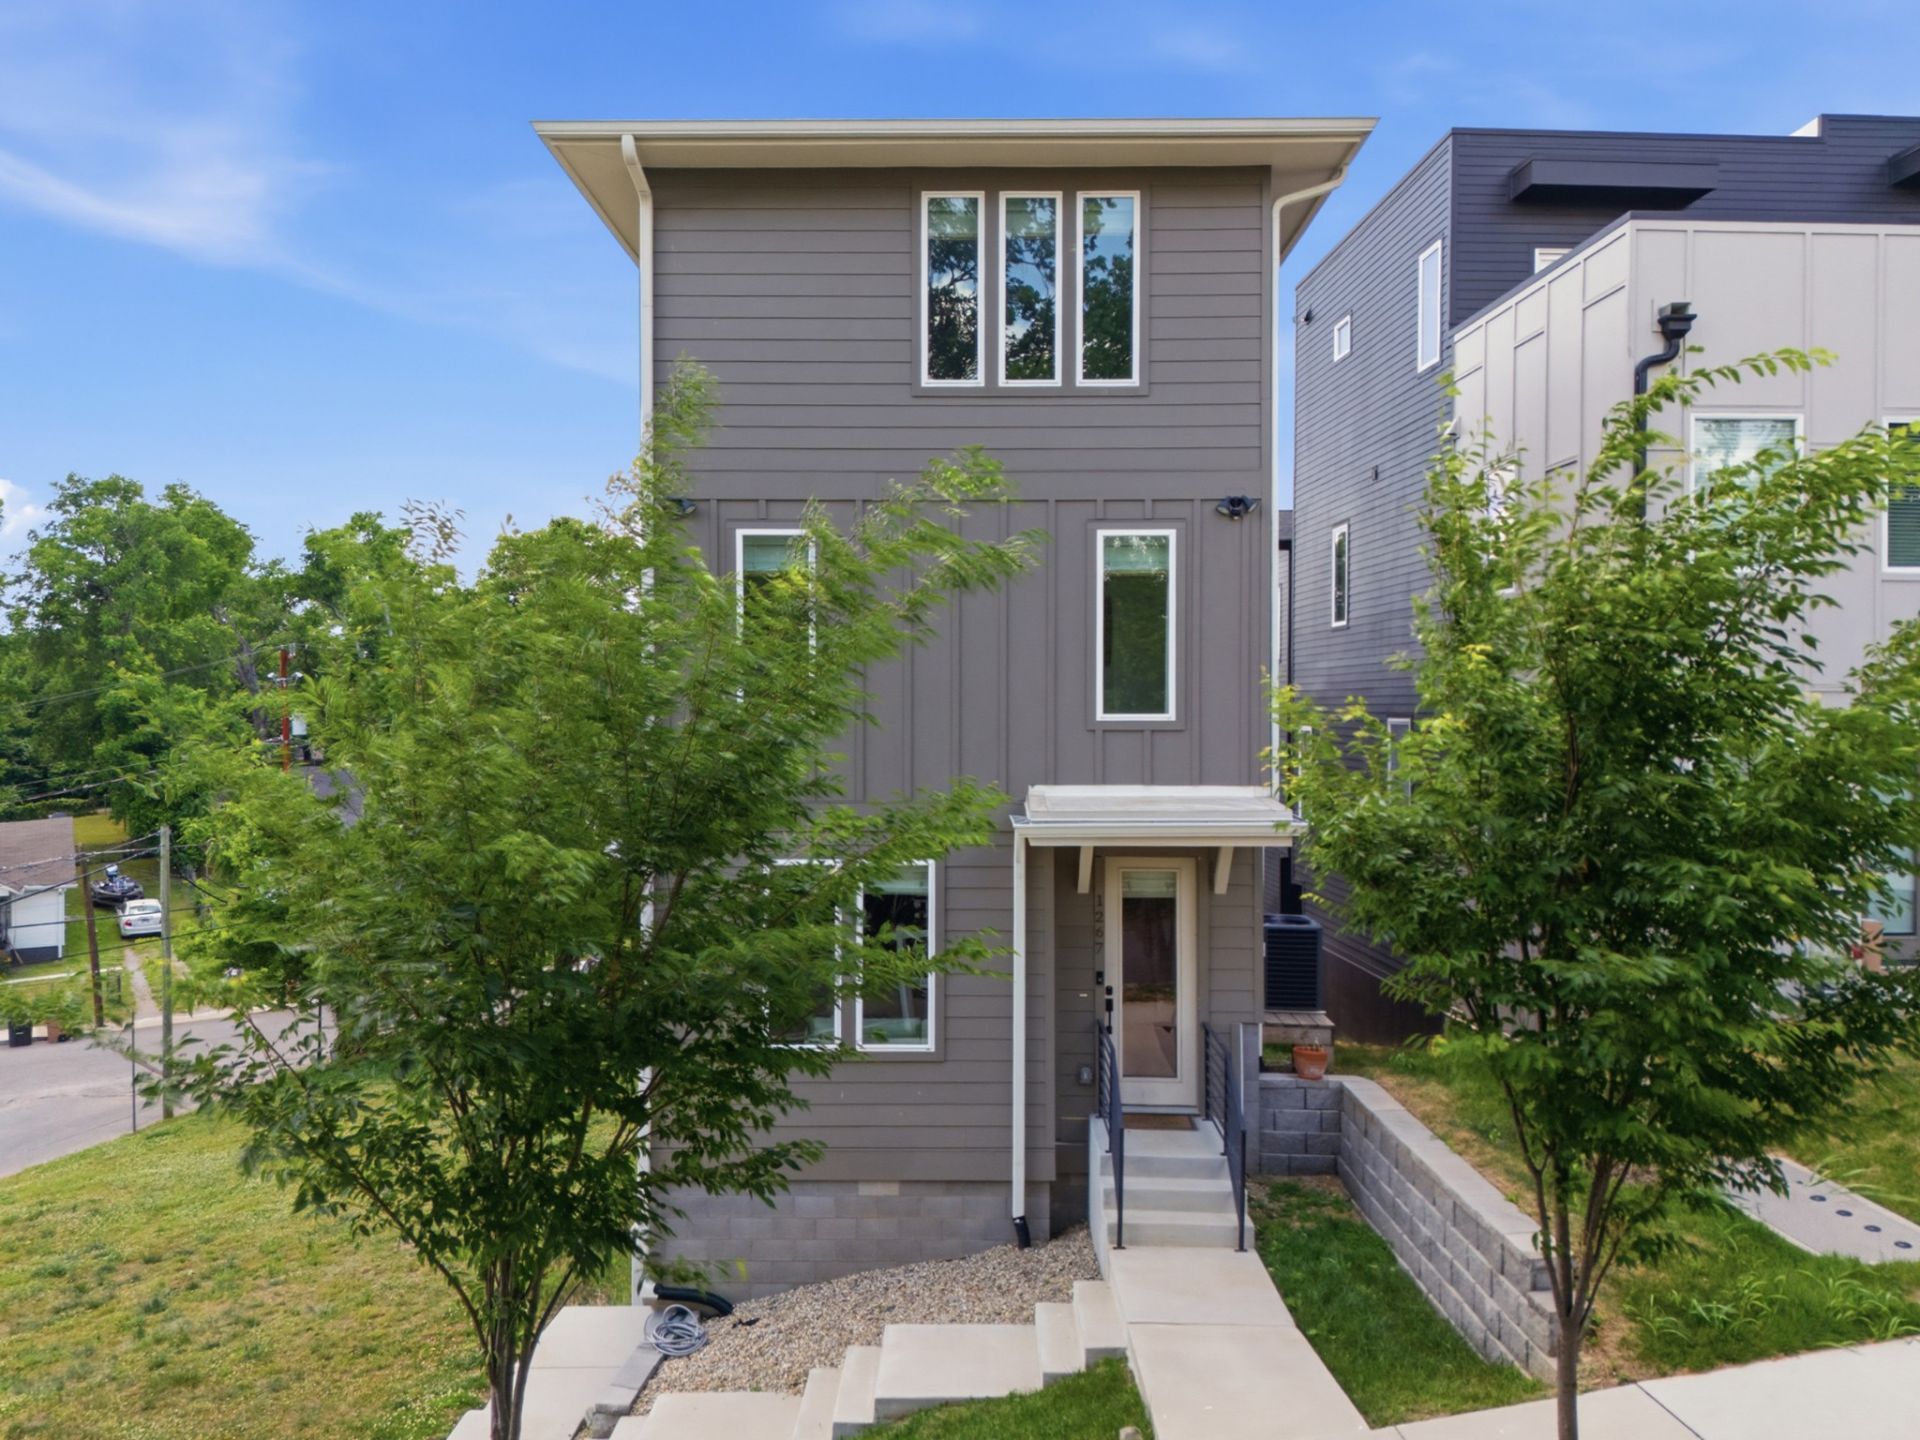
Wedgewood-Houston/Downtown Nashville | 3BR/2.5BA + 1BR/1BA Basement Apt | ADU | 2,700 Total Sq Ft-Income-producing property less than 2 miles from Downtown Nashville and 1 mile from Wedgewood-Houston - one of Nashville's fastest-growing and most in-demand neighborhoods. This home features a basement apartment with it's own entrance with rental history, making it exceptional for owner-occupants seeking offset income or investors targeting Nashville's mid and long term rental market.-Main Residence - 3BR / 2.5BA / 2,030 Sq FtSoaring ceilings, abundant natural light, and designer finishes throughout. The chef's kitchen features quartz countertops, gas range, and pantry - laid out for both daily living and entertaining. Upscale fixtures, designer lighting, and an open, airy floor plan elevate every room.-Basement Apartment - 1BR / 1BA / 670 Sq Ft | Private Entrance | Proven RentalFully separate unit with its own private entrance - not a lock-off, not a flex space. A true accessory dwelling unit (ADU) with 670 sq ft, currently listed and rented on Furnished Finder Ideal for mid-term rentals (travel nurses, corporate relocation), long-term tenants, guests, or multigenerational living. Income history available.-Total Property: ~2,700 sq ft 4BR / 3.5BA combined One property Two entrances
Property Features
Property Type: Residential -
Basement: Finished, Full
Basement: Yes
Cooling: Central Air, Electric
Heating: Central, Electric
Home Style: Contemporary
Lot Size: 0.02 Acres
Roof Type: Shingle
Stories: 3.0
Taxes: $4,928
Year Built: 2023
Amenities
Ceiling Fan(s)
Extra Closets
High Ceilings
Pantry
Walk-In Closet(s)
Feature Descriptions
Appliances: Electric Oven, Electric Range, Dishwasher, Microwave, Refrigerator
Days on Site: 4
Exterior: Hardboard Siding
Flooring: Wood, Tile
Parcel#: 105043A00200CO
Parking: Concrete, Driveway
Parking Notes: Concrete, Driveway
Sewer: Public Sewer
Utilities: Electricity Available, Water Available
Water: Public
Room Sizes
Bedroom 1: 16x14
Bedroom 2: 12x11
Bedroom 3: 11x19
Kitchen: 14x15
Living Room: 20x19
Local Schools
High School: Glencliff High School
Middle School: Cameron College Preparatory
Elementary School: John B. Whitsitt Elementary
Listed By / Shown By
Listed By
Agency Name: Compass RE
Agency Phone: 6154755616
Shown By
Agency Title: ExCEL Real Estate & Development Co.
Agency Phone: 615-256-6566

Estimate Your Payment
Estimated Payment
$ 2,145.04 per month $1,533.42 Principal & Interest $410.67 Property Tax $200.96 Homeowner's Insurance
1267 John St | MLS# 3218095
This home located at 1267 John St, Nashville, TN 37210 is currently listed for sale with an asking price of $689,000. This property was built in 2023 and has 4 bedrooms and 3 full and 1 partial baths with 2702 sq. ft. John St is located in the Twelve-Fortysix First Avenue South subdivision. Search Twelve-Fortysix First Avenue South real estate on www.excelredtn.com today.