
BEDS3
BATHS2 full
SQUARE FEET1,284
MLS#3213404
STATUSActive
PROPERTY TYPEResidential - Single Family
SUBDIVISIONNorthmeade
Property Description
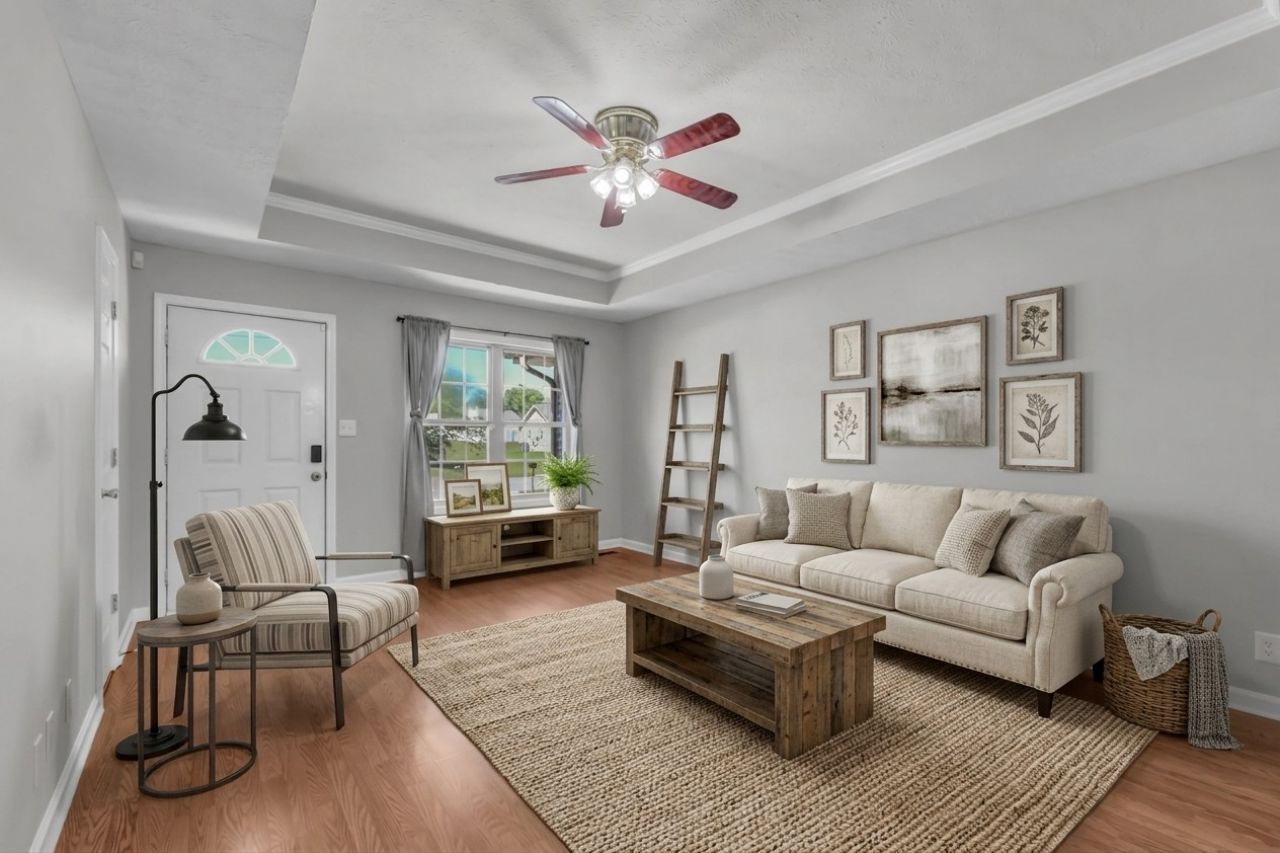
Welcome home to this beautifully maintained, move-in ready ranch-style home offering the perfect blend of comfort, convenience, and privacy-with no HOA! Featuring 3 spacious bedrooms and 2 full bathrooms, this home boasts a bright, open layout filled with natural light and fresh paint throughout, creating a clean, modern feel from the moment you step inside.The separate dining room provides the perfect space for family dinners, holiday gatherings, or entertaining guests. Outside, you'll love the level, tree-lined backyard with no rear neighbors, offering a peaceful retreat for relaxing, gardening, or enjoying outdoor activities.Ideally located just minutes from Fort Campbell, shopping, restaurants, and everyday conveniences, this home truly checks all the boxes. As an added bonus, the seller is offering $15,000 in concessions with an acceptable offer, providing an incredible opportunity to help with closing costs, rate buy-downs, or other buyer expenses.
Property Features
Property Type: Residential - Single Family
Basement: Crawl Space
Cooling: Electric
Garage: 1 car attached
Heating: Electric
Home Style: Ranch
Lot Size: 0.31 Acres
Roof Type: Shingle
Stories: 1.0
Taxes: $1,721
Year Built: 2004
Amenities
Ceiling Fan(s)
Pantry
Smart Camera(s)/Recording
Smart Lock(s)
Feature Descriptions
Appliances: Electric Oven, Electric Range, Dishwasher, Disposal, Microwave, Refrigerator
Days on Site: 76
Exterior: Brick, Vinyl Siding
Flooring: Wood, Laminate, Vinyl
Laundry: Electric Dryer Hookup, Washer Hookup
Lot: Level
Parcel#: 063006L E 03700 00003006L
Parking: Garage Door Opener, Garage Faces Front, Driveway
Parking Notes: Garage Door Opener, Garage Faces Front, Driveway
Patio/Porch: Deck
Security: Smoke Detector(s)
Sewer: Public Sewer
Topography: Level
Utilities: Electricity Available, Water Available
Water: Public
Room Sizes
Bedroom 1: 12x13
Bedroom 2: 12x10
Bedroom 3: 13x10
Dining Room: 15x11
Kitchen: 12x10
Living Room: 18x13
Other Room: 3x10
Local Schools
High School: West Creek High
Middle School: West Creek Middle
Elementary School: Barkers Mill Elementary
Listed By / Shown By
Listed By
Agency Name: Veterans Realty Services
Agency Phone: 9314929600
Shown By
Agency Title: ExCEL Real Estate & Development Co.
Agency Phone: 615-256-6566

Estimate Your Payment
Estimated Payment
$ 797.65 per month $578.42 Principal & Interest $143.42 Property Tax $75.80 Homeowner's Insurance
1262 Silver Star Dr | MLS# 3213404
This single family home located at 1262 Silver Star Dr, Clarksville, TN 37042 is currently listed for sale with an asking price of $259,900. This property was built in 2004 and has 3 bedrooms and 2 full baths with 1284 sq. ft. Silver Star Dr is located in the Northmeade subdivision. Search Northmeade real estate on www.excelredtn.com today.