
BEDS4
BATHS2 full 1 partial
SQUARE FEET2,954
MLS#3218273
STATUSActive
PROPERTY TYPEResidential - Single Family
SUBDIVISIONShady Glen S/D Unit I
Property Description
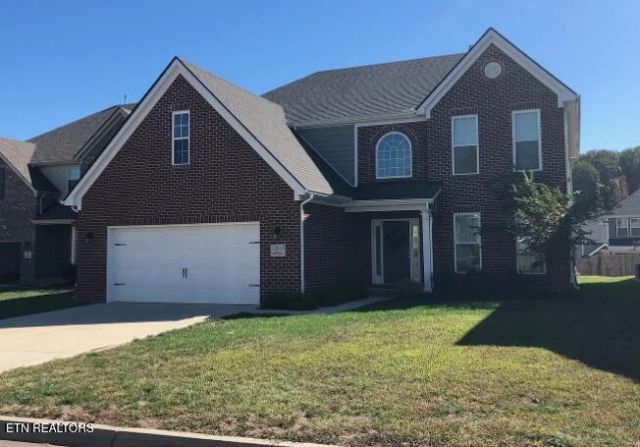
Welcome to the Spencer floorplan by Ball Homes in the desirable Shady Glen neighborhood, where spacious design and modern comfort come together beautifully. This stunning two-story home offers 4 bedrooms and 2.5 baths, including a sought-after first-floor primary suite designed for convenience and privacy.The heart of the home is the breathtaking family room featuring a soaring two-story ceiling, a cozy fireplace, and an incredible wall of windows stretching two stories high that overlook the backyard and flood the space with natural light. The open and airy feel makes this home perfect for both everyday living and entertaining.Upstairs, you'll find three additional bedrooms along with a large media/game room that provides endless possibilities for a second living area, playroom, home theater, or office space. Situated on a level lot in Shady Glen, this home offers the space, style, and layout today's buyers are looking for.
Property Features
Property Type: Residential - Single Family
Cooling: Central Air
Fireplaces: 1
Garage: 2 car attached
Heating: Central, Electric, Natural Gas
Home Style: Traditional
Lot Size: 0.17 Acres
Stories: 2.0
Taxes: $1,576
Year Built: 2017
Amenities
Walk-In Closet(s)
Pantry
Feature Descriptions
Appliances: Dishwasher, Disposal, Microwave, Range
Days on Site: 4
Exterior: Frame, Vinyl Siding, Other, Brick
Flooring: Carpet, Vinyl
HOA Fee: 300/ Annually
Laundry: Washer Hookup, Electric Dryer Hookup
Lot: Level
Lot Dimensions: 55.02 X 136.67 X IRR
Parcel#: 169CD018
Parking: Garage Door Opener, Attached
Parking Notes: Garage Door Opener, Attached
Patio/Porch: Patio, Porch, Covered
Security: Smoke Detector(s)
Sewer: Public Sewer
Topography: Level
Utilities: Electricity Available, Natural Gas Available, Water Available
Water: Public
Local Schools
High School: Bearden High School
Middle School: West Valley Middle School
Elementary School: Northshore Elementary School
Listed By / Shown By
Listed By
Agency Name: Realty Executives Associates
Agency Phone: 8656933232
Shown By
Agency Title: ExCEL Real Estate & Development Co.
Agency Phone: 615-256-6566

Estimate Your Payment
Estimated Payment
$ 1,767.28 per month $1,446.40 Principal & Interest $131.33 Property Tax $189.55 Homeowner's Insurance
12616 Hartsfield Lane | MLS# 3218273
This single family home located at 12616 Hartsfield Lane , Knoxville, TN 37922 is currently listed for sale with an asking price of $649,900. This property was built in 2017 and has 4 bedrooms and 2 full and 1 partial baths with 2954 sq. ft. Hartsfield Lane is located in the Shady Glen S/D Unit I subdivision. Search Shady Glen S/D Unit I real estate on www.excelredtn.com today.