
BEDS4
BATHS2 full 1 partial
SQUARE FEET2,275
MLS#3542602
STATUSActive
PROPERTY TYPERental - Single Family
SUBDIVISIONSummerfield
Property Description
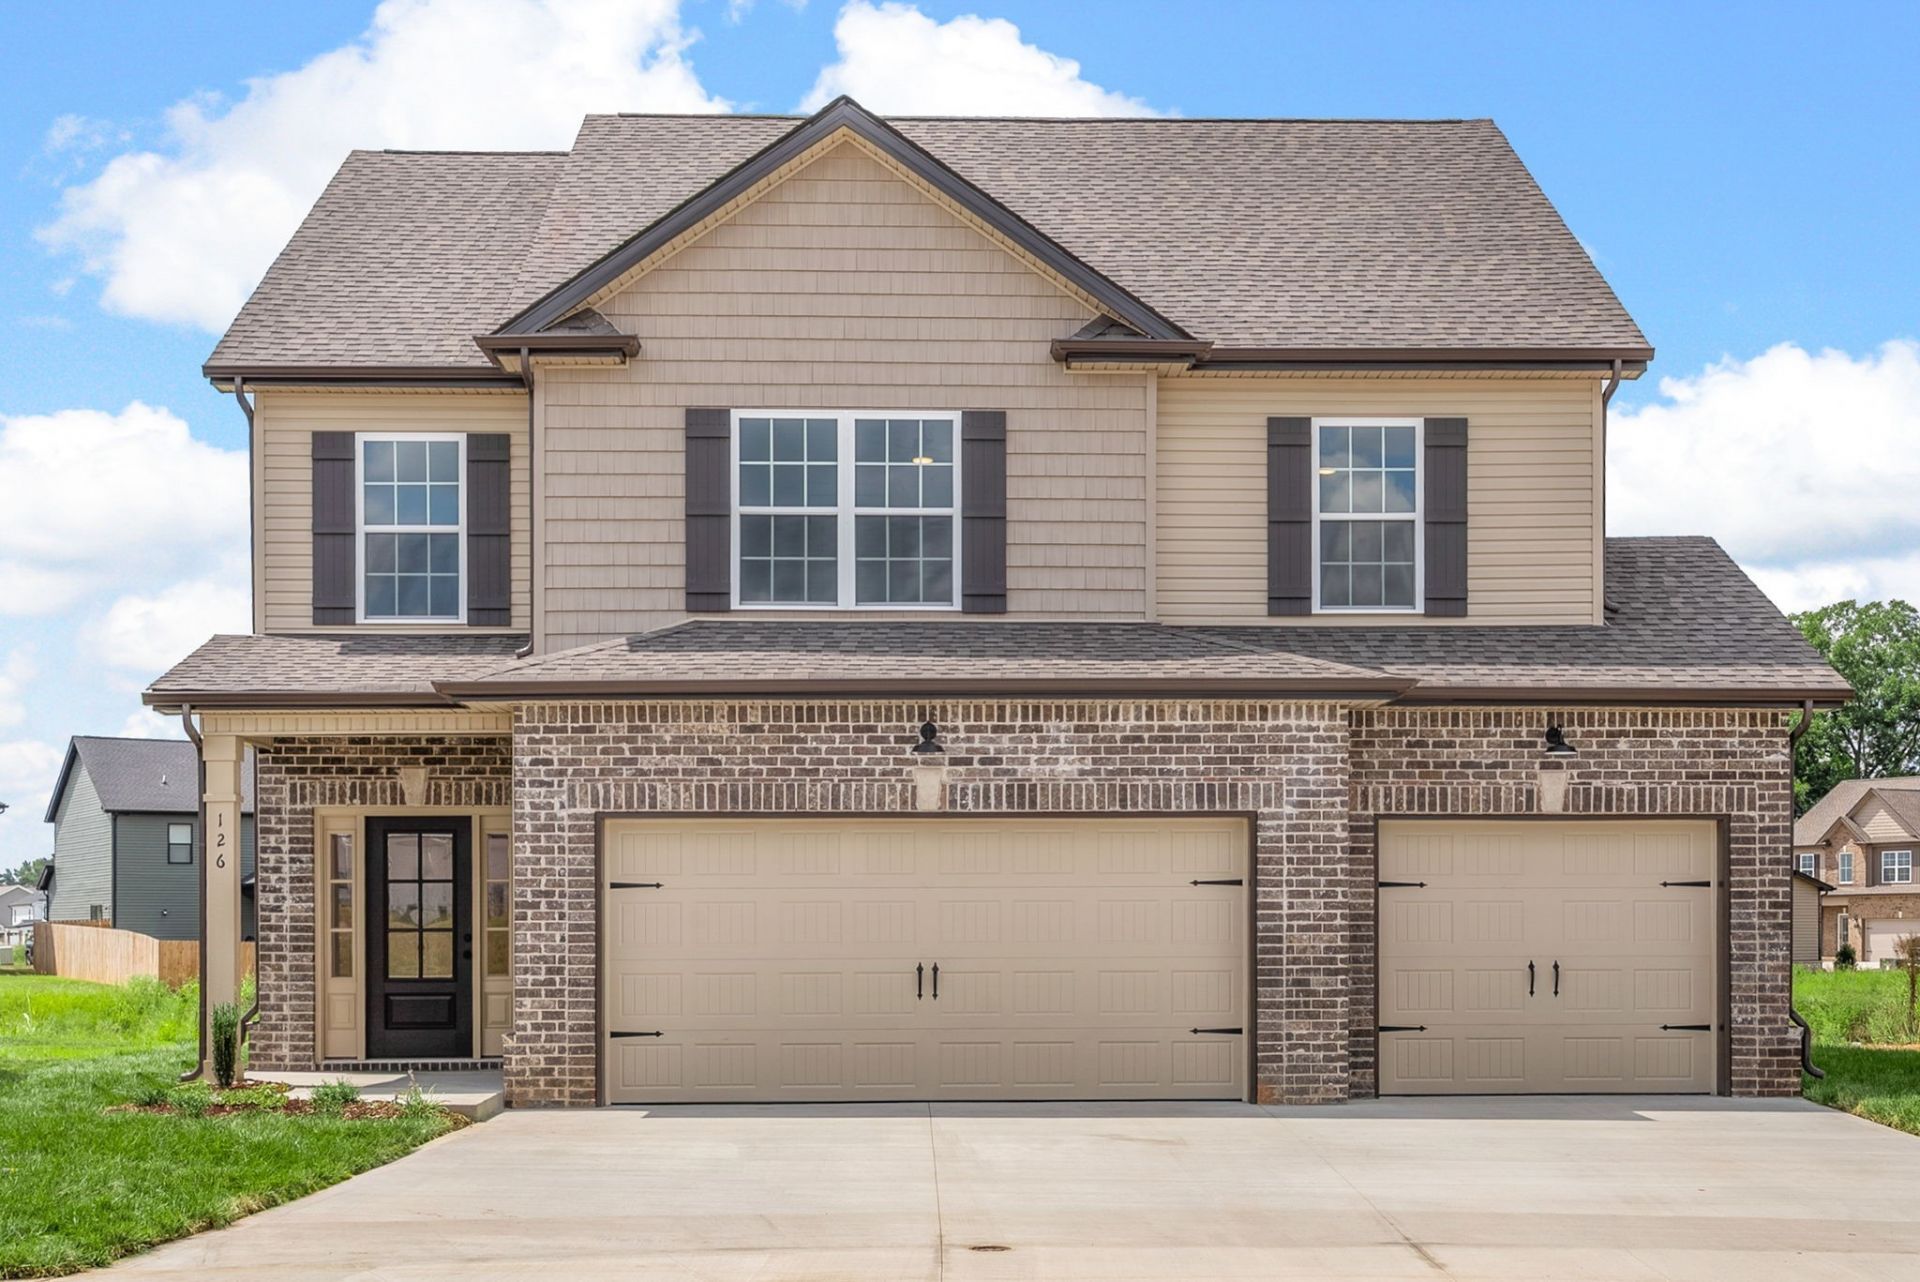
Available for rent in a quiet cul-de-sac with no backyard neighbors, this two-story home built in 2025 offers 4 bedrooms, 2.5 bathrooms, and 2,275 sq ft of open-concept living, with a spacious main-level living room, a beautifully designed kitchen with a large walk-in pantry, and a natural gas fireplace; the main-floor primary suite includes a walk-in closet and a private bath with a soaking tub and separate tile walk-in shower, while three additional bedrooms and a full bath fill the upper level, and the home rounds out with a 3-car attached garage, central heat and air, city water and sewer, washer/dryer hookups, and a low-maintenance lot under 0.25 acres. Contact for showing availability.
Property Features
Property Type: Rental - Single Family
Basement: None
Cooling: Central Air, Electric
Fireplaces: 1
Garage: 3 car attached
Heating: Central, Electric
Stories: 2.0
Year Built: 2025
Amenities
High Speed Internet
Feature Descriptions
Appliances: Electric Oven, Gas Range, Dishwasher, Microwave, Refrigerator
Days on Site: 8
Exterior: Brick, Vinyl Siding
Fencing: Privacy
Fireplace: Gas, Living Room
Flooring: Carpet, Laminate, Tile
HOA Fee: 40/ Monthly
Laundry: Electric Dryer Hookup, Washer Hookup
Parcel#: 063008F E 05000 00002008F
Parking: Garage Faces Front
Parking Notes: Garage Faces Front
Patio/Porch: Patio, Covered, Porch
Pets Allowed: Yes
Sewer: Public Sewer
Utilities: Electricity Available, Water Available, Cable Connected
Water: Public
Room Sizes
Bedroom 1: 16x17
Bedroom 2: 11x12
Bedroom 3: 15x12
Bedroom 4: 14x12
Kitchen: 15x13
Living Room: 23x17
Local Schools
High School: Kirkwood High
Middle School: Kirkwood Middle
Elementary School: Northeast Elementary
Listed By / Shown By
Listed By
Agency Name: Recon Real Estate
Agency Phone: 9312634200
Shown By
Agency Title: ExCEL Real Estate & Development Co.
Agency Phone: 615-256-6566

126 Sweet Clover Ct | MLS# 3542602
This property located at 126 Sweet Clover Ct, Clarksville, TN 37040 is currently listed for rent with an asking price of $2,500 / Monthly. Search Clarksville real estate on www.excelredtn.com today.