
BEDS2
BATHS2 full
SQUARE FEET1,604
MLS#3627196
STATUSActive
PROPERTY TYPERental - Condominium
SUBDIVISIONMorton Mill Estates
Property Description
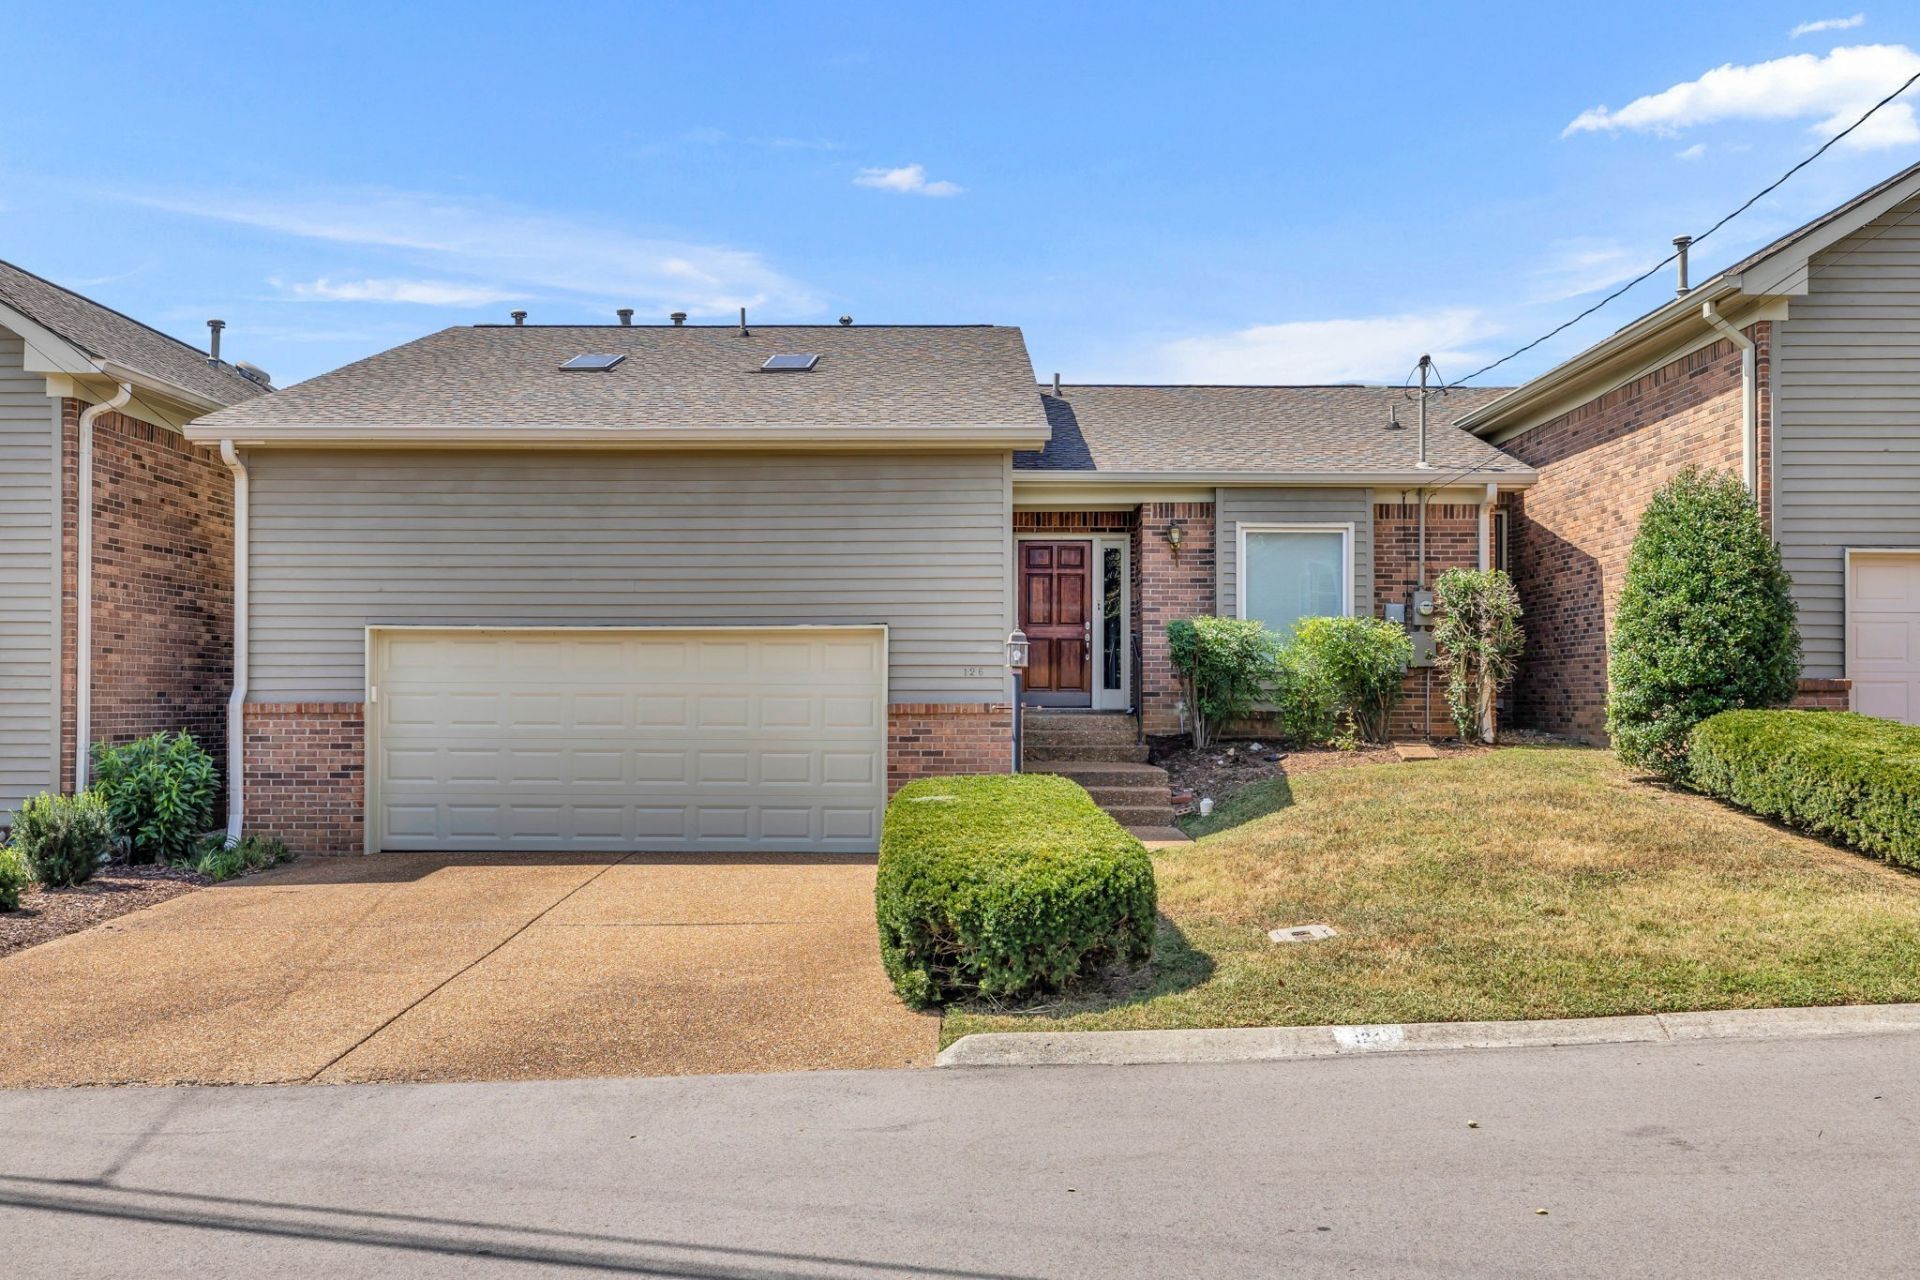
Welcome home to this spotless 2 bedroom condo, perfectly located in one of West Nashville's most convenient neighborhoods. Publix, great restaurants, and shopping are just minutes away, with quick interstate access that puts downtown Nashville only 15 minutes from your door. Nature lovers will appreciate having Percy Warner Park close by for hiking, biking, and weekend escapes.Inside, you'll find an open, spacious floor plan filled with natural light and gleaming hardwood floors throughout. The updated kitchen features granite countertops and stainless steel appliances, ready for everything from weeknight dinners to entertaining friends. The home offers easy, mostly single-level living, plus a versatile bonus area upstairs that's perfect for a home office, guest space, or den. Step outside to relax on the covered porch with your morning coffee or evening wind-down. Added perks to make life easier; Wash & Dryer included, 2 car garage, landscaping maintenance, trash service, and community pool access all included in rent. Tenant will be responsible for utilities and insurance.
Property Features
Property Type: Rental - Condominium
Cooling: Central Air
Garage: 2 car attached
Heating: Central
Stories: 2.0
Year Built: 1994
Amenities
Ceiling Fan(s)
Feature Descriptions
Appliances: Dishwasher, Dryer, Microwave, Oven, Refrigerator, Washer, Range
Days on Site: 2
Parcel#: 141120D12600CO
Parking: Attached
Parking Notes: Attached
Patio/Porch: Patio, Covered
Room Sizes
Bedroom 1: 15x13
Bedroom 2: 12x12
Recreation Room: 23x16
Kitchen: 14x12
Living Room: 25x16
Local Schools
High School: James Lawson High School
Middle School: Bellevue Middle
Elementary School: Harpeth Valley Elementary
Listed By / Shown By
Listed By
Agency Name: The Shuford Group, LLC
Agency Phone: 6159970004
Shown By
Agency Title: ExCEL Real Estate & Development Co.
Agency Phone: 615-256-6566

126 Morton Mill Cir | MLS# 3627196
This property located at 126 Morton Mill Cir , Nashville, TN 37221 is currently listed for rent with an asking price of $2,600 / Monthly. Search Nashville real estate on www.excelredtn.com today.