
BEDS3
BATHS2 full 1 partial
SQUARE FEET1,220
MLS#3311838
STATUSActive
PROPERTY TYPEResidential - Townhouse
SUBDIVISIONBelle Arbor Townhomes
Property Description
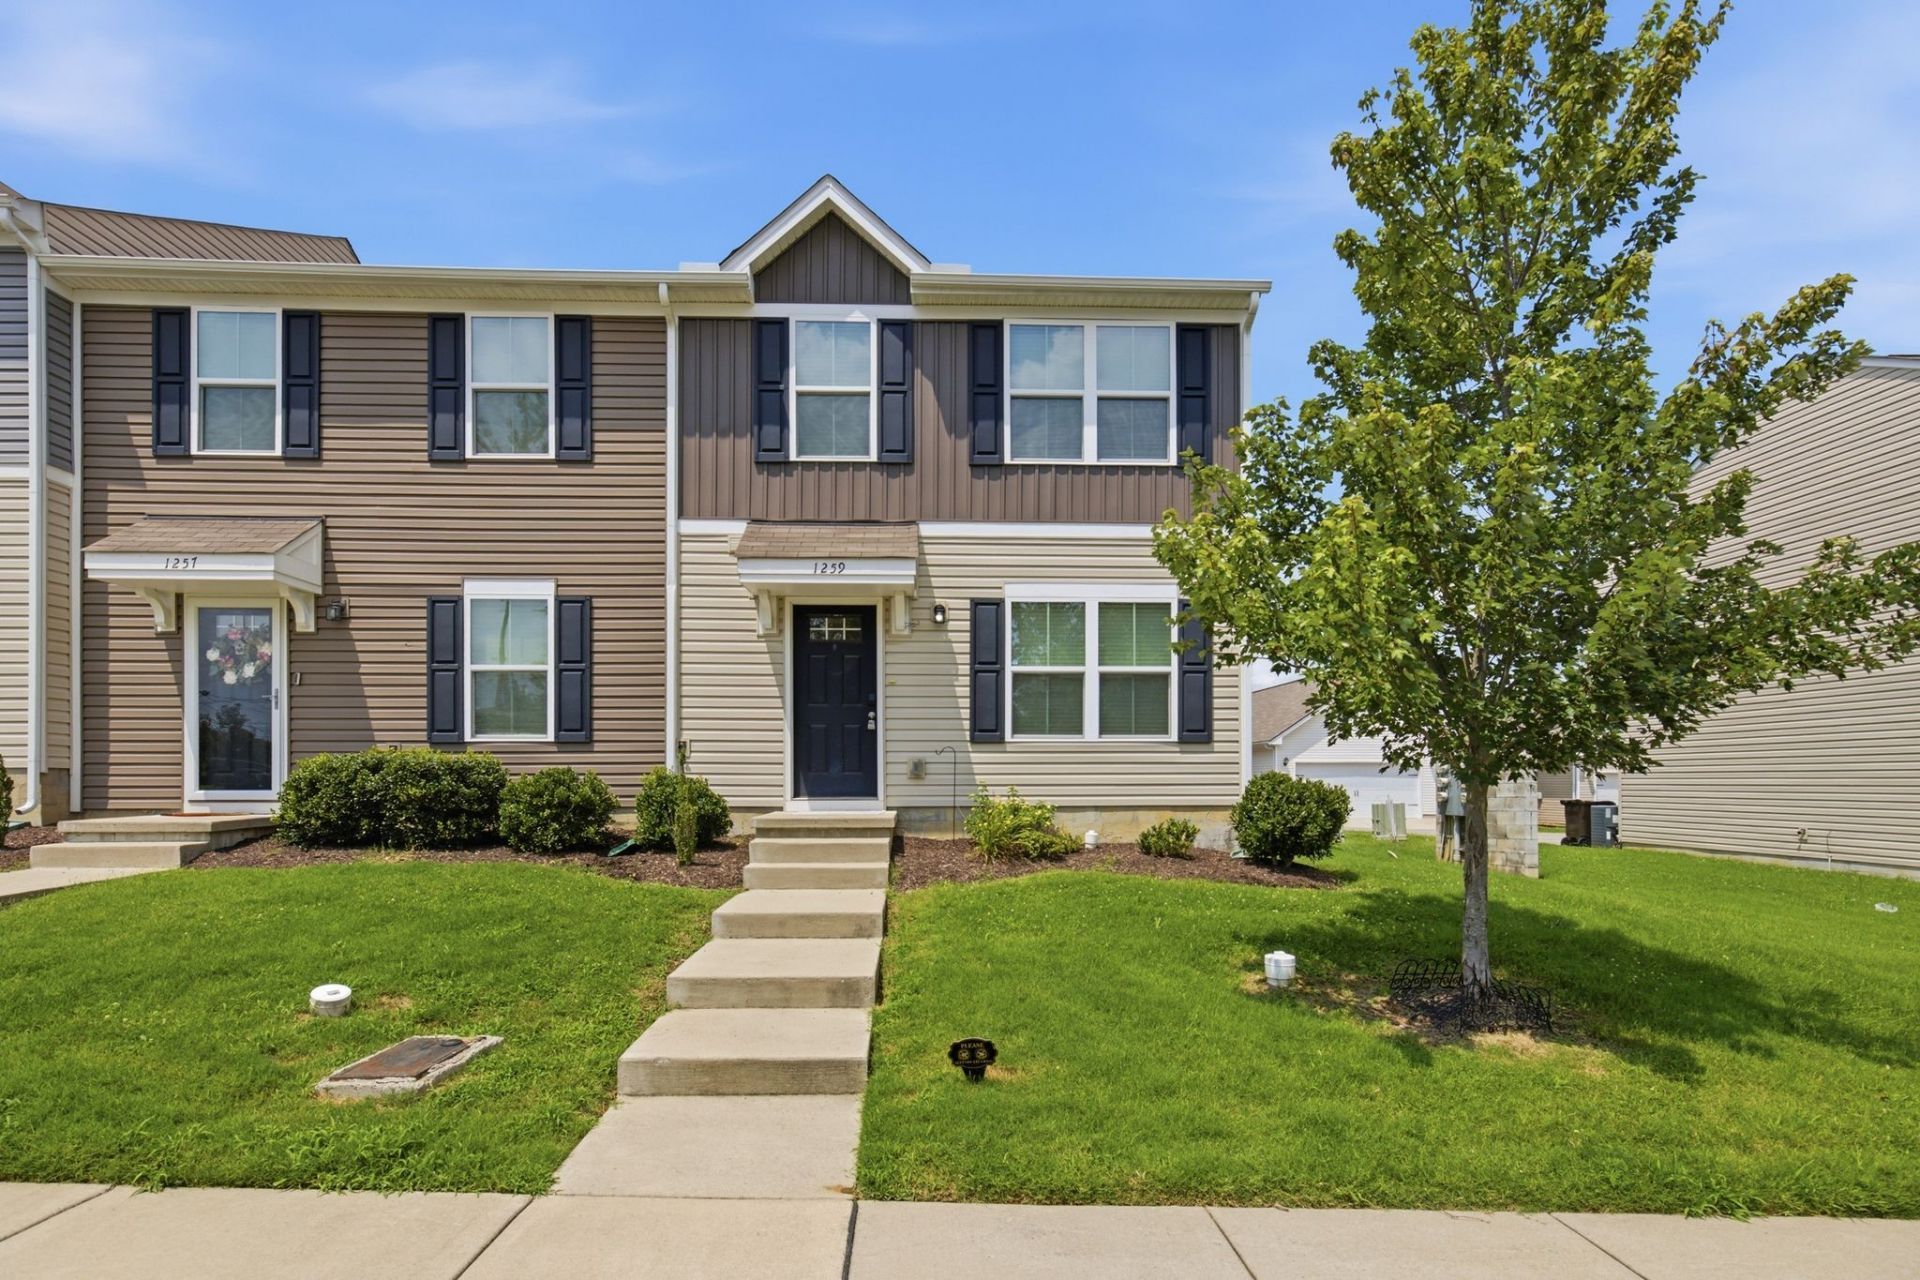
This MOVE-IN ready townhome is ready to be your NEXT home! Located just North of Nashville in the Belle Arbor community, this home provides many options whether you're downsizing, a first-time homebuyer, or an investor. This home offers a manicured living space with an open layout with standard finishes. The Owner Suite features a en-suite bathroom w/ walk-in closet, while secondary rooms provide flexibility for guests, a home office, or a growing household. Enjoy the convenience of the kitchen appliances including the washer & dryer. LVT flooring on the main level, with carpet in all the 2nd-story bedrooms. Located 15 minutes from downtown Nashville, I-24, Highway 155 (Briley Pkwy), and within close proximity to street corridors like (Clarksville Pike, Dickerson Road, Cowan Street) to provide alternative routes. A GEM, schedule your appointment today!
Property Features
Property Type: Residential - Townhouse
Basement: None
Cooling: Central Air
Heating: Central
Lot Size: 0.01 Acres
Roof Type: Shingle
Stories: 2.0
Taxes: $2,020
Year Built: 2020
Feature Descriptions
Appliances: Electric Oven, Dishwasher, Disposal, Dryer, Microwave, Refrigerator, Washer
Exterior: Vinyl Siding
Flooring: Carpet, Luxury Vinyl, Tile
HOA Fee: 134/ Monthly
Laundry: Electric Dryer Hookup, Washer Hookup
Parcel#: 050020A27400CO
Parking: Alley Access
Parking Notes: Alley Access
Sewer: Public Sewer
Utilities: Water Available
Water: Public
Local Schools
High School: Hunters Lane Comp High School
Middle School: Madison Middle
Elementary School: Bellshire Elementary Design Center
Listed By / Shown By
Listed By
Agency Name: Jefferson West Real Estate, LLC
Agency Phone: 6154019929
Shown By
Agency Title: ExCEL Real Estate & Development Co.
Agency Phone: 615-256-6566

Estimate Your Payment
Estimated Payment
$ 842.95 per month $596.45 Principal & Interest $168.33 Property Tax $78.17 Homeowner's Insurance
1259 Havenbrook Dr | MLS# 3311838
This townhouse located at 1259 Havenbrook Dr, Nashville, TN 37207 is currently listed for sale with an asking price of $268,000. This property was built in 2020 and has 3 bedrooms and 2 full and 1 partial baths with 1220 sq. ft. Havenbrook Dr is located in the Belle Arbor Townhomes subdivision. Search Belle Arbor Townhomes real estate on www.excelredtn.com today.