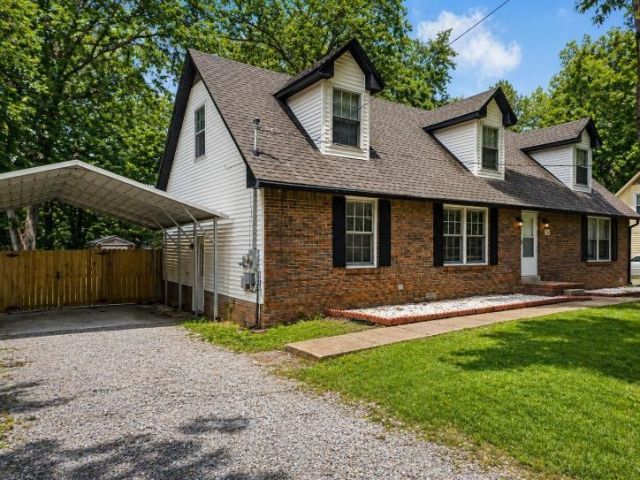

BEDS3
BATHS2 full 1 partial
SQUARE FEET1,718
MLS#3185162
STATUSActive
PROPERTY TYPERental - Single Family
SUBDIVISIONSouth Haven
Property Description
MOVE-IN SPECIAL $250 OFF Move-in Costs! Tucked away on a beautiful wooded lot, this 3-bedroom, 2.5-bathroom home offers the feeling of a private retreat-while still being conveniently located close to everything you need.Step inside and you'll immediately fall in love with the thoughtfully designed main level, featuring a spacious primary suite that provides comfort, privacy, and ease of living. The walk-in closet is impressively sized-perfect for keeping everything organized without compromise.The heart of the home is the custom eat-in kitchen, complete with:A stylish island perfect for gathering and entertainingCustom countertops that add a modern touchA large pantry offering plenty of storage for all your essentialsUpstairs, you'll find two generously sized secondary bedrooms along with an open bonus room-ideal for a home office, media space, playroom, or whatever fits your lifestyle best.Looking for something unique? The garage delivers an industrial-chic vibe, previously set up as a home gym. Whether you keep it as a fitness space, workshop, or creative studio, the possibilities are endless.Outside is where this home truly shines ????Enjoy your morning coffee or unwind in the evening on the large deck overlooking a serene, wooded backdrop-your own slice of nature right at home. The property also includes a carport and storage shed, giving you even more functionality and space.
Property Features
Property Type: Rental - Single Family
Basement: Crawl Space, None
Cooling: Central Air
Garage: 1 car attached
Heating: Electric
Stories: 2.0
Year Built: 1984
Amenities
Air Filter
Ceiling Fan(s)
Extra Closets
Pantry
Walk-In Closet(s)
Feature Descriptions
Appliances: Oven, Range, Dishwasher, Dryer, Microwave, Refrigerator, Washer
Days on Site: 26
Exterior: Brick, Vinyl Siding
Fencing: Privacy
Flooring: Carpet, Tile, Vinyl
Laundry: Electric Dryer Hookup, Washer Hookup
Other Equipment: Air Purifier
Parcel#: 063043J E 03600 00007043J
Parking: Garage Faces Rear, Detached, Driveway, Gravel, On Street
Parking Notes: Garage Faces Rear, Detached, Driveway, Gravel, On Stre
Patio/Porch: Deck, Porch
Pets Allowed: Call
Security: Smoke Detector(s)
Sewer: Public Sewer
Utilities: Electricity Available, Water Available
Water: Public
Local Schools
High School: Northwest High School
Middle School: New Providence Middle
Elementary School: Minglewood Elementary
Listed By / Shown By
Listed By
Agency Name: Top Flight Realty
Agency Phone: 9315721570
Shown By
Agency Title: ExCEL Real Estate & Development Co.
Agency Phone: 615-256-6566

125 Mossland Dr | MLS# 3185162
This property located at 125 Mossland Dr, Clarksville, TN 37042 is currently listed for rent with an asking price of $1,975 / Monthly. Search Clarksville real estate on www.excelredtn.com today.