
BEDS3
BATHS2 full
SQUARE FEET1,850
MLS#3211780
STATUSActive
PROPERTY TYPEResidential - Single Family
SUBDIVISIONNokes Add No 2
Property Description
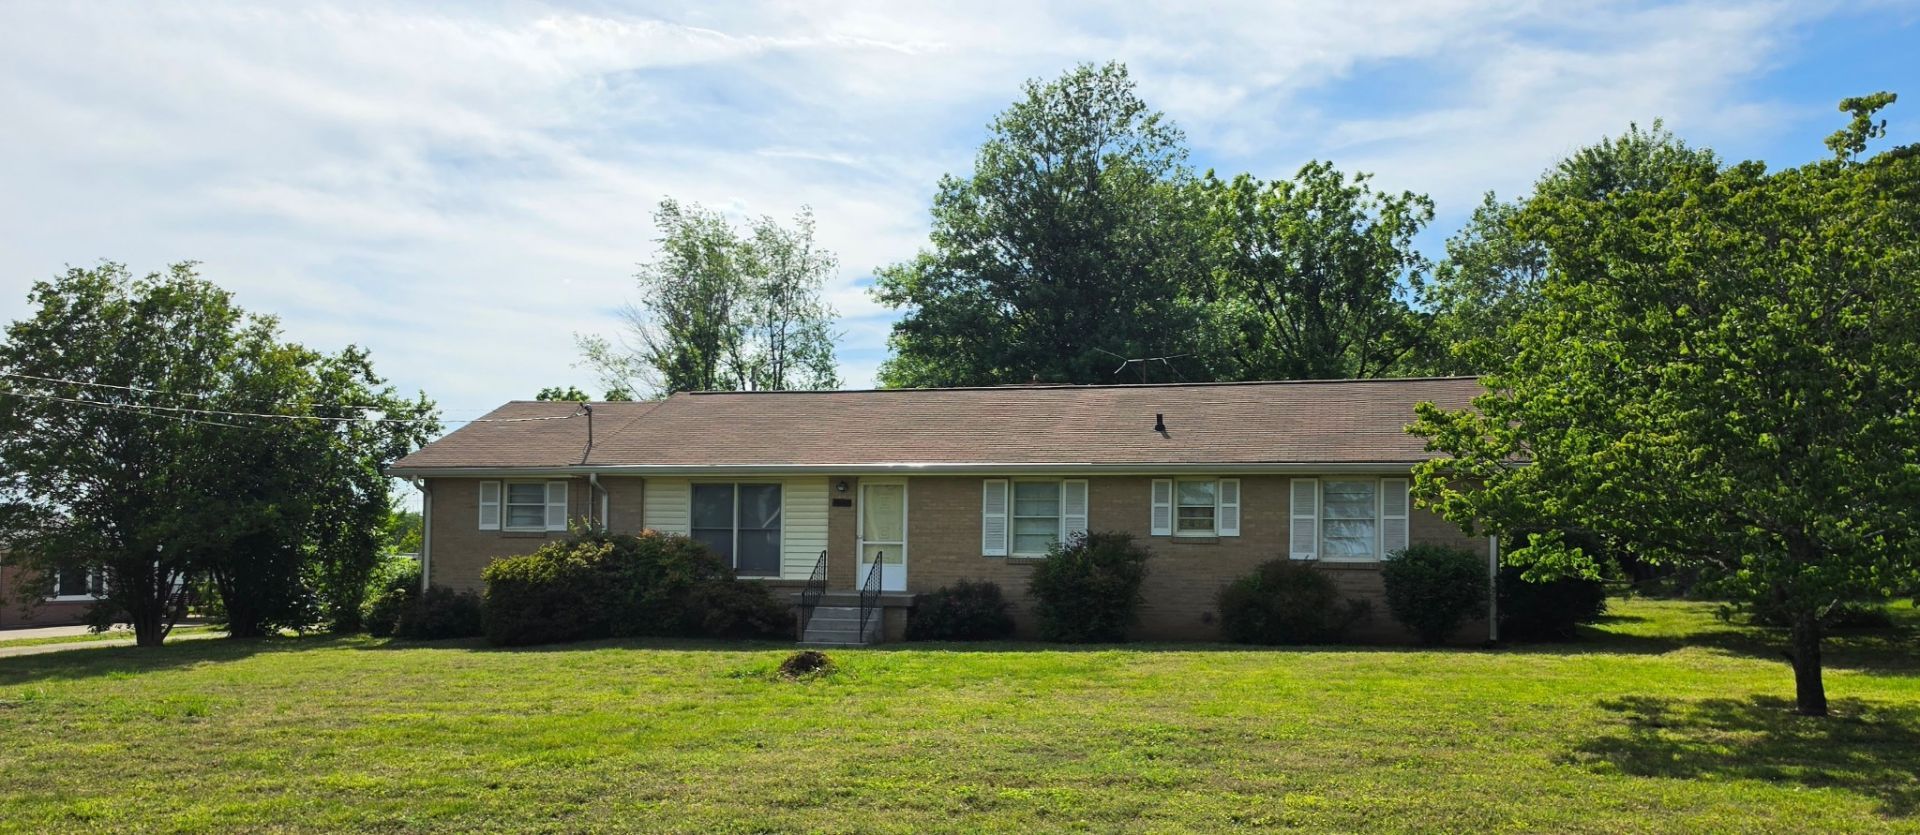
PRICE REDUCED, OWNER STATES SALE NOW!!! Contingency fell thru and home is back on market! Handy Man Special!!!! This darling one level all brick ranch is priced accordingly for a new owner and some tender loving care. 3 BR 2 BA with original hardwood floors conveniently located in the heart of town close to shopping, restaurants, recreational parks, playgrounds, and Old Hickory Lake. It sits on 1.1 level acres with a private back yard oasis. All blinds and appliances remain including washer and dryer. The home is being sold AS IS to settle estate. A MUST SEE that will not last long.
Property Features
Property Type: Residential - Single Family
Basement: None
Cooling: Central Air, Electric
Fireplaces: 1
Heating: Central, Electric
Home Style: Ranch
Lot Size: 1.10 Acres
Roof Type: Asphalt
Stories: 1.0
Taxes: $2,569
Year Built: 1960
Amenities
Ceiling Fan(s)
Feature Descriptions
Appliances: Built-In Electric Oven, Cooktop, Dishwasher, Dryer, Washer
Days on Site: 76
Exterior: Brick
Fireplace: Den
Flooring: Carpet, Wood, Laminate, Tile
Laundry: Electric Dryer Hookup, Washer Hookup
Lot: Level
Lot Dimensions: 47,916 sq ft
Parcel#: 159I D 01000 000
Parking: Attached, Concrete
Parking Notes: Attached, Concrete
Sewer: Public Sewer
Topography: Level
Utilities: Electricity Available, Water Available
Water: Public
Room Sizes
Bedroom 1: 13x13
Bedroom 2: 14x13
Bedroom 3: 11x9
Den: 18x13
Dining Room: 21x13
Kitchen: 13x12
Living Room: 21x13
Other Room: 19x13
Other Room 2: 14x5
Local Schools
High School: Hendersonville High School
Middle School: Robert E Ellis Middle
Elementary School: Nannie Berry Elementary
Listed By / Shown By
Listed By
Agency Name: Compass
Agency Phone: 6158245920
Shown By
Agency Title: ExCEL Real Estate & Development Co.
Agency Phone: 615-256-6566

Estimate Your Payment
Estimated Payment
$ 1,157.79 per month $834.36 Principal & Interest $214.08 Property Tax $109.35 Homeowner's Insurance
125 Hunters Trail | MLS# 3211780
This single family home located at 125 Hunters Trail, Hendersonville, TN 37075 is currently listed for sale with an asking price of $374,900. This property was built in 1960 and has 3 bedrooms and 2 full baths with 1850 sq. ft. Hunters Trail is located in the Nokes Add No 2 subdivision. Search Nokes Add No 2 real estate on www.excelredtn.com today.