
BEDS2
BATHS2 full
SQUARE FEET2,592
MLS#3261374
STATUSActive
PROPERTY TYPEResidential - Single Family
SUBDIVISIONHarmony Hills Sec 1
Property Description
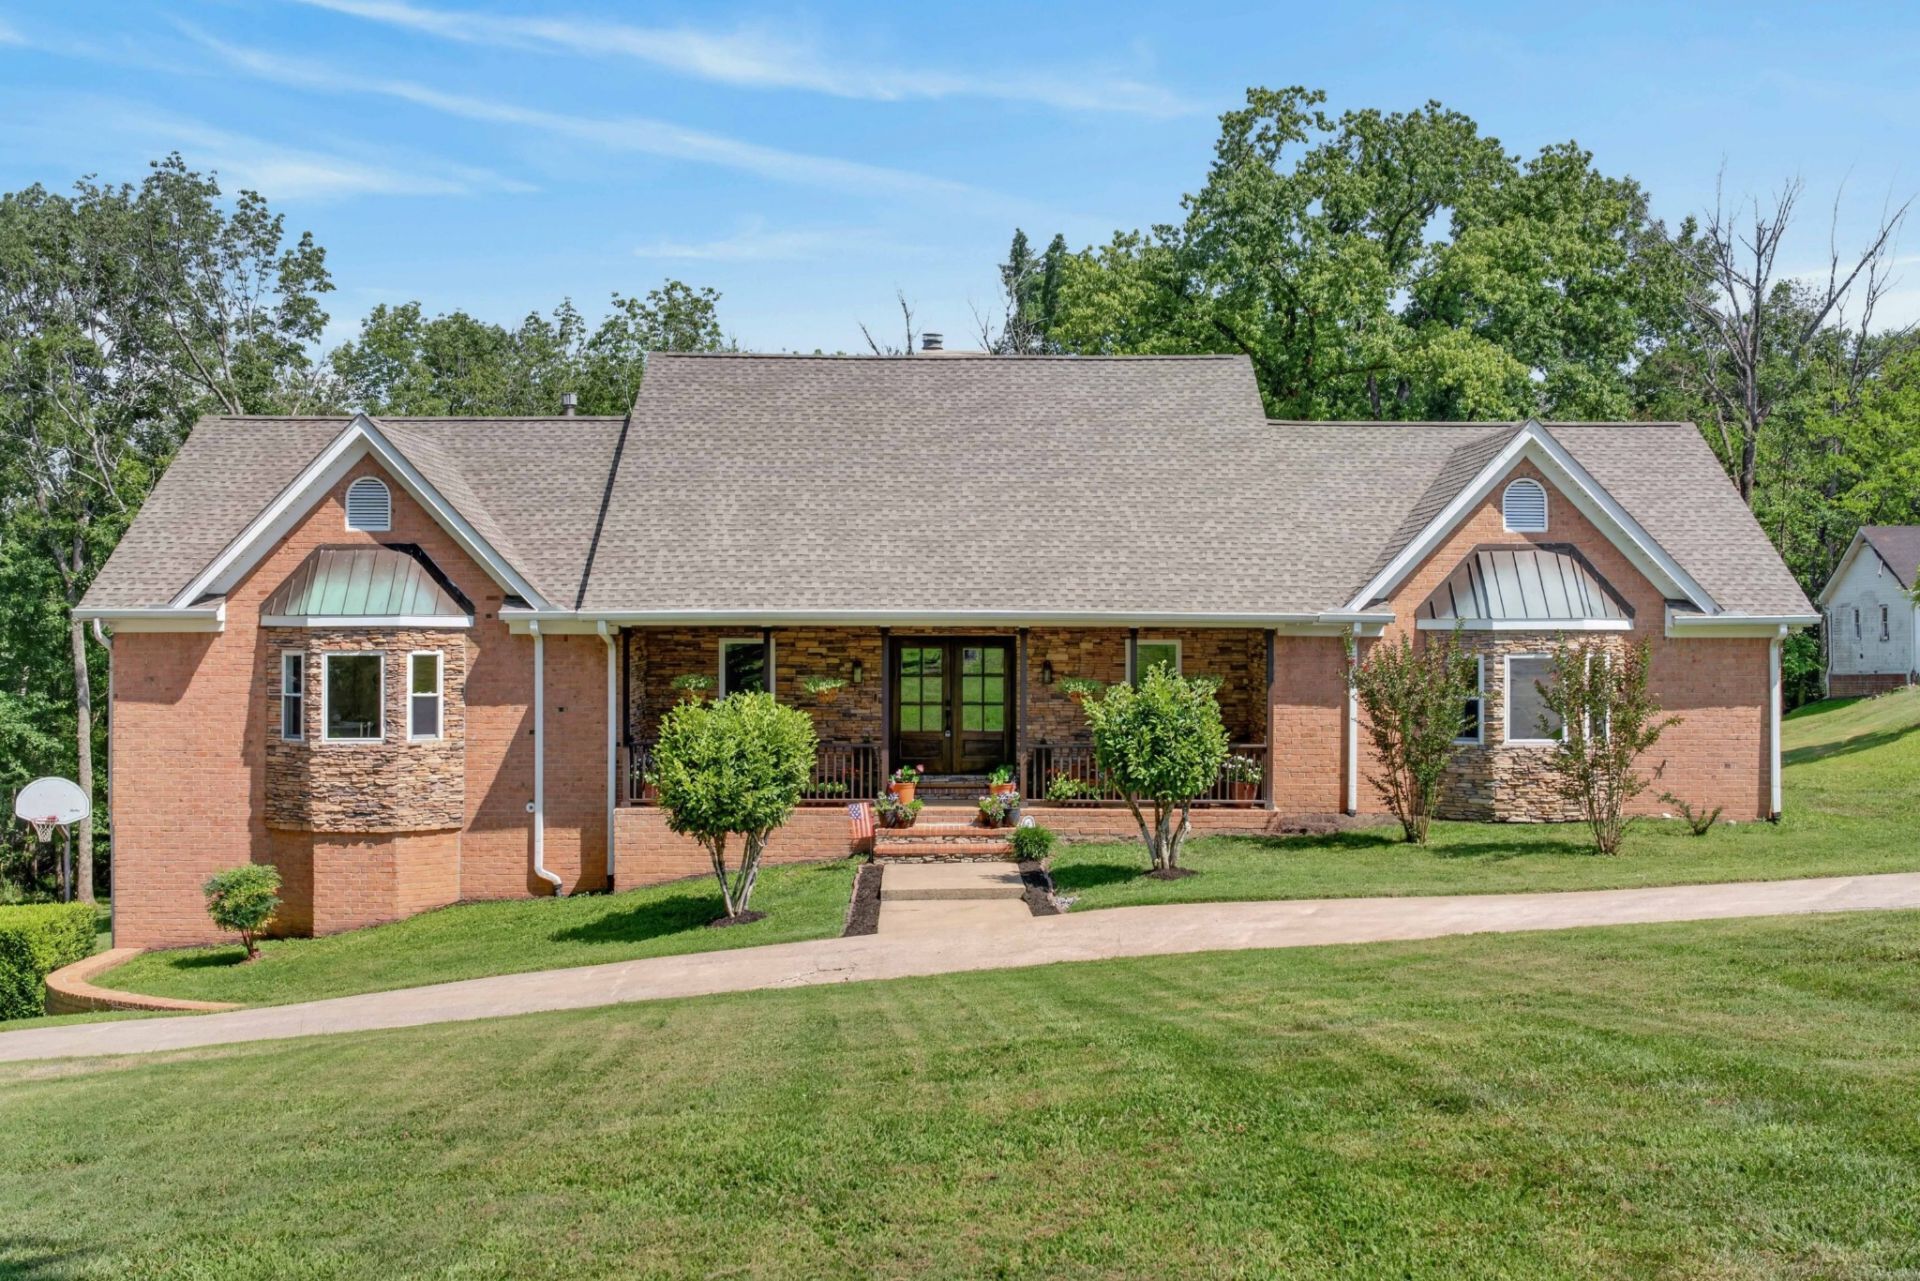
Renovated, move-in ready home situated on a large lot w/great location. Home has been pre-inspected with all repairs completed. Thoughtfully designed floor plan w/plenty of room to spread out while the unfinished basement area with high ceilings, allows the Buyer to tailor this home to their own creativity and adds value and potential for expansion. The home has an approved 2 bedroom septic, but features an additional room perfect for a home office, guest room, hobby room, playroom and or fitness space etc. The location offers top-rated schools, easy access to local shopping, parks and Old Hickory Lake. Great yard space even offering a small chicken coup! New roof and HVAC as of 2025. Also has a tankless water heater to never run out of hot water!
Property Features
Property Type: Residential - Single Family
Basement: Yes
Basement: Unfinished
Cooling: Central Air
Fireplaces: 1
Garage: 2
Heating: Central, Propane
Home Style: Traditional
Lot Size: 1.18 Acres
Roof Type: Asphalt
Stories: 2.0
Taxes: $1,942
Year Built: 1988
Feature Descriptions
Appliances: Double Oven, Built-In Electric Range, Dishwasher, Disposal
Days on Site: 23
Exterior: Brick, Vinyl Siding
Fireplace: Gas
Flooring: Wood, Tile
Lot: Private
Parcel#: 123C B 00100 000
Parking: Garage Faces Side
Parking Notes: Garage Faces Side
Patio/Porch: Deck
Sewer: Septic Tank
Topography: Private
Utilities: Water Available
Water: Public
Room Sizes
Bedroom 1: 15x23
Bedroom 2: 13x13
Bedroom 3: 10x14
Den: 15x30
Recreation Room: 19x26
Dining Room: 10x12
Kitchen: 10x16
Living Room: 19x30
Local Schools
High School: Beech Sr High School
Middle School: T. W. Hunter Middle School
Elementary School: Beech Elementary
Listed By / Shown By
Listed By
Agency Name: Benchmark Realty, LLC
Agency Phone: 6159914949
Shown By
Agency Title: ExCEL Real Estate & Development Co.
Agency Phone: 615-256-6566

Estimate Your Payment
Estimated Payment
$ 1,735.10 per month $1,390.98 Principal & Interest $161.83 Property Tax $182.29 Homeowner's Insurance
1245 Latimer Ln | MLS# 3261374
This single family home located at 1245 Latimer Ln , Hendersonville, TN 37075 is currently listed for sale with an asking price of $625,000. This property was built in 1988 and has 2 bedrooms and 2 full baths with 2592 sq. ft. Latimer Ln is located in the Harmony Hills Sec 1 subdivision. Search Harmony Hills Sec 1 real estate on www.excelredtn.com today.