
BEDS3
BATHS1 full
SQUARE FEET1,008
MLS#3312651
STATUSActive
PROPERTY TYPEResidential - Single Family
Property Description
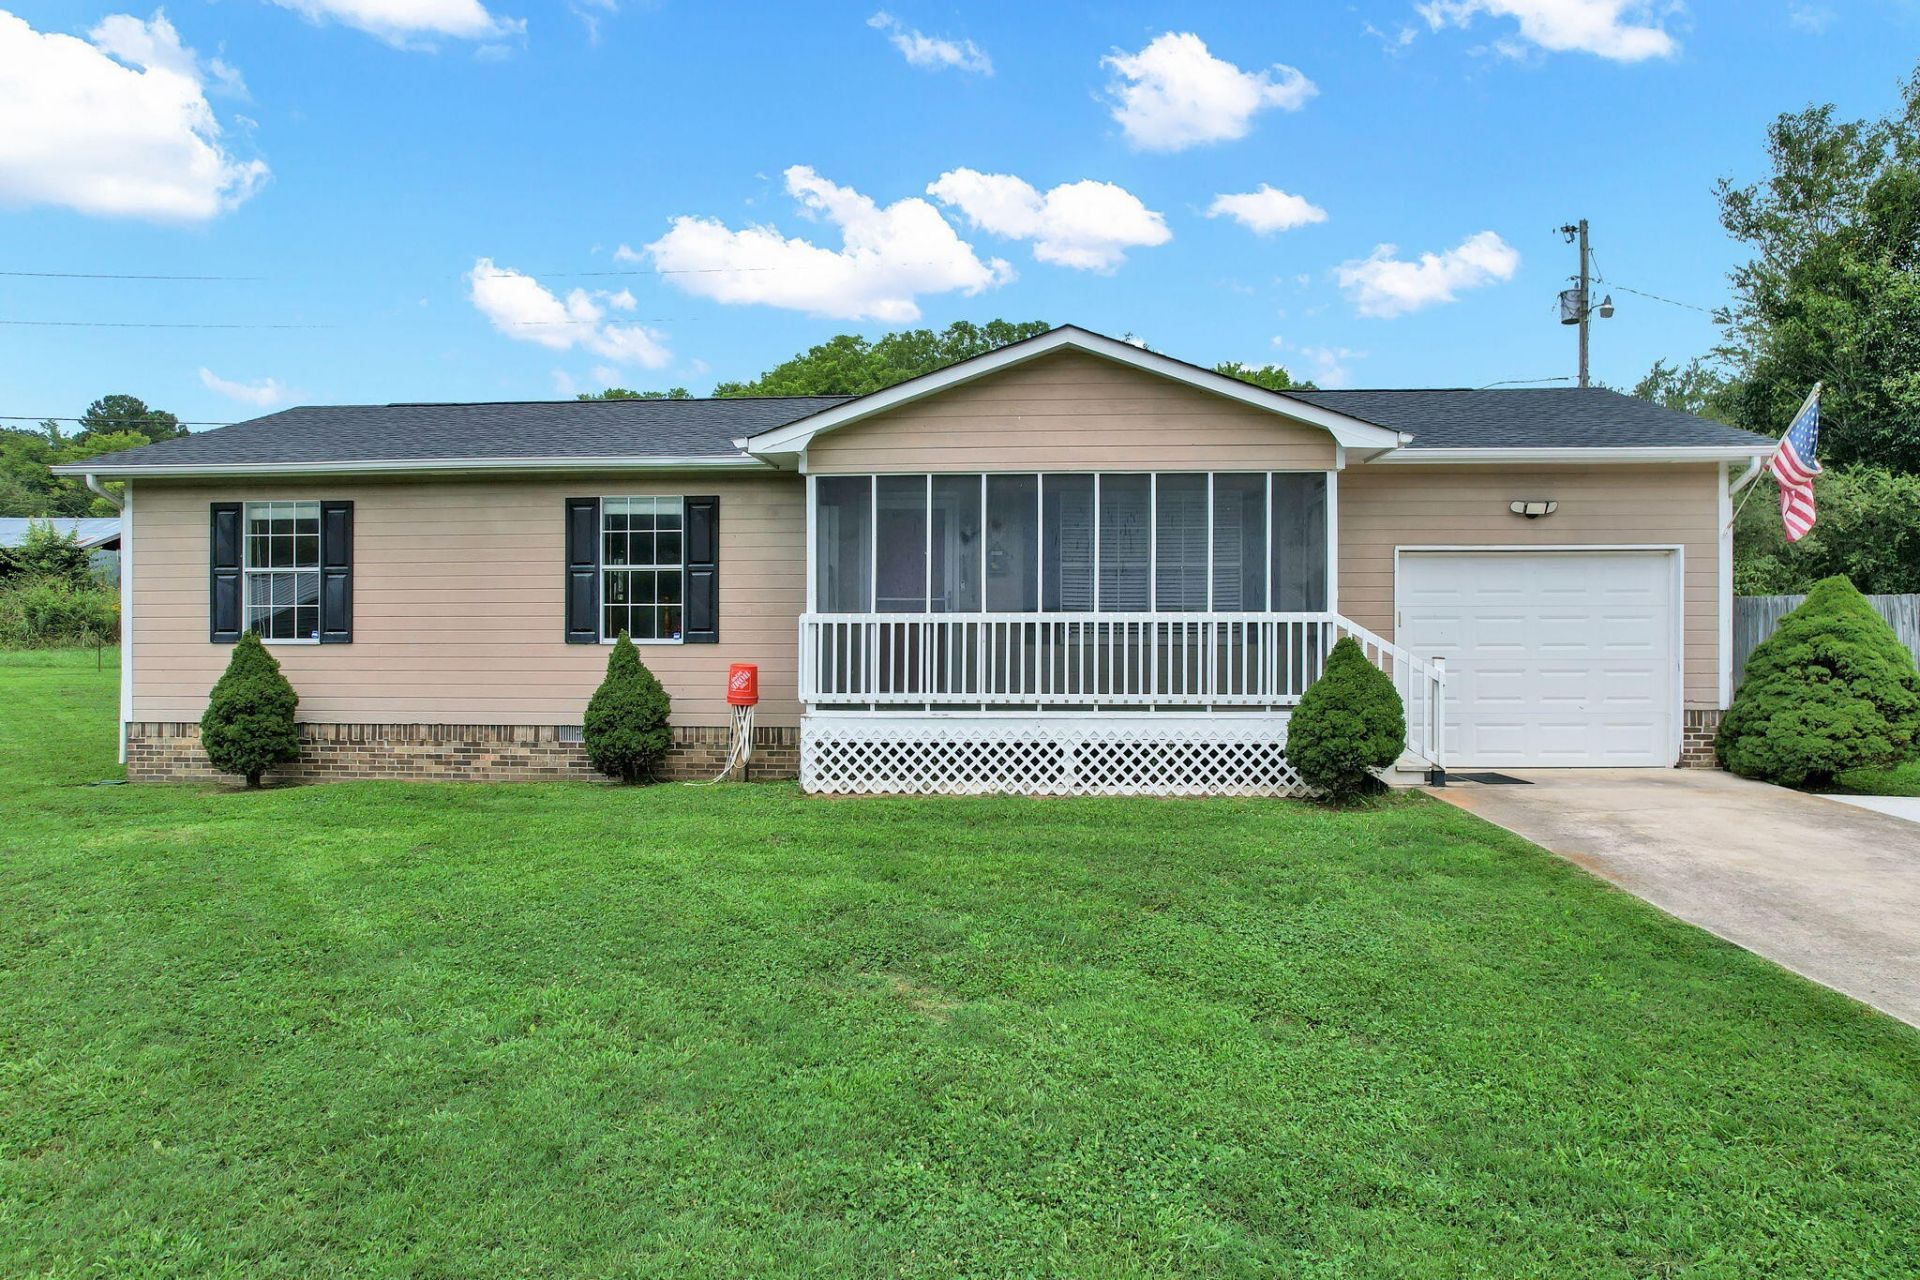
Discover this charming single-level 3-bedroom, 1-bath home offering 1,008 square feet of comfortable living space on a spacious 1.07-acre level lot. Featuring an inviting open floor plan and durable laminate flooring throughout, this home provides a bright and functional layout perfect for everyday living and entertaining. The single-car garage with attached carport offers convenient parking and extra covered space, while the detached storage building provides additional utility for tools, equipment, or hobbies. Situated on beautiful, usable acreage with plenty of room to garden, relax outdoors, or enjoy country living, this property combines privacy and practicality in a fantastic location near Cleveland and Chattanooga. Whether you're a first-time buyer or seeking a low-maintenance home with room to grow, this one is ready for you to make it your own!
Property Features
Property Type: Residential - Single Family
Basement: Crawl Space
Cooling: Other, Central Air
Garage: 1 car attached
Heating: Central, Electric
Home Style: Ranch
Lot Size: 1.07 Acres
Roof Type: Shingle
Stories: 1.0
Taxes: $745
Year Built: 1994
Amenities
Ceiling Fan(s)
High Speed Internet
Feature Descriptions
Appliances: Electric Range, Dishwasher, Dryer, Washer, Refrigerator, Microwave
Flooring: Laminate
Lot: Level
Lot Dimensions: IRR
Parcel#: 052 001.09
Parking: Attached, Concrete, Driveway
Parking Notes: Attached, Concrete, Driveway
Patio/Porch: Patio, Covered, Porch
Security: Smoke Detector(s)
Sewer: Septic Tank
Topography: Level
Utilities: Electricity Available, Water Available
Water: Public
Local Schools
High School: Central High School
Middle School: Hunter Middle School
Elementary School: Snow Hill Elementary School
Listed By / Shown By
Listed By
Agency Name: Crye-Leike - Cleveland
Agency Phone: 4234739545
Shown By
Agency Title: ExCEL Real Estate & Development Co.
Agency Phone: 615-256-6566

Estimate Your Payment
Estimated Payment
$ 804.67 per month $656.54 Principal & Interest $62.08 Property Tax $86.04 Homeowner's Insurance
12429 Dolly Pond Road | MLS# 3312651
This single family home located at 12429 Dolly Pond Road , Birchwood, TN 37308 is currently listed for sale with an asking price of $295,000. This property was built in 1994 and has 3 bedrooms and 1 full baths with 1008 sq. ft. Search Birchwood real estate on www.excelredtn.com today.