
BEDS2
BATHS2 full 1 partial
SQUARE FEET1,547
MLS#3277216
STATUSActive
PROPERTY TYPERental - Townhouse
SUBDIVISIONNearwater Place Hpr
Property Description
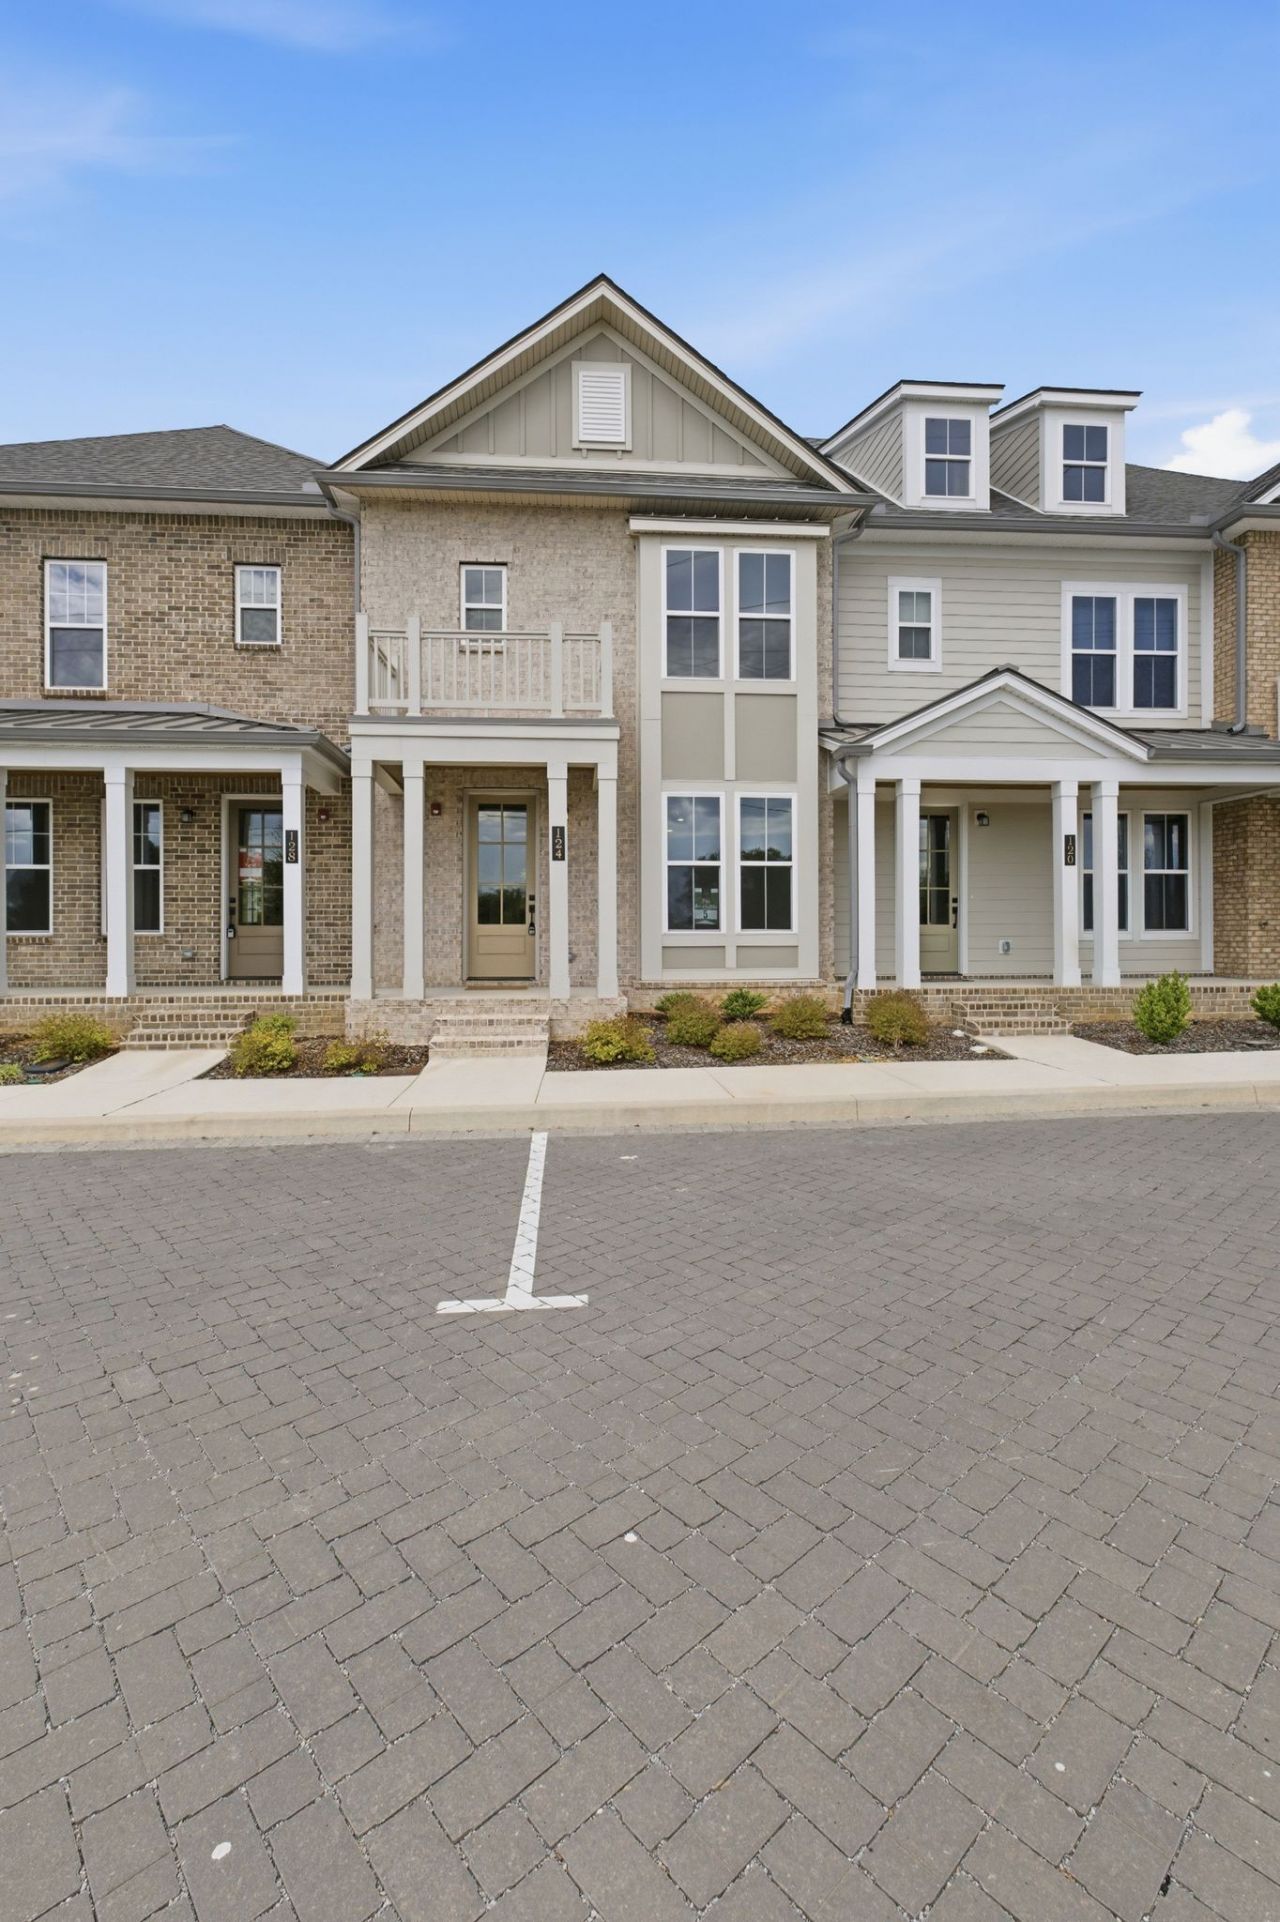
Welcome to this New Construction Townhouse in Nearwater Place, conveniently located in Hendersonville just off the 386 bypass for an easy commute to downtown Nashville. This Unit features 2 bedrooms and 2.5 baths, with both bedrooms offering private ensuite baths and walk-in closets. The open-concept floor plan is enhanced by 9-foot ceilings, creating a bright and spacious feel throughout. Enjoy stylish and durable LVP and tile flooring, along with hardwood stairs. The kitchen is designed with functionality in mind, featuring abundant cabinetry, quartz countertops, under-cabinet lighting, and stainless steel appliances. A spacious layout makes this home perfect for both everyday living and entertaining. Offering modern finishes and low-maintenance living, this home is ideally located near shopping, dining, and everyday conveniences. Pets considered on a case by case basis.
Property Features
Property Type: Rental - Townhouse
Basement: None
Cooling: Central Air, Electric
Heating: Central, Electric
Roof Type: Shingle
Stories: 2.0
Year Built: 2024
Amenities
Ceiling Fan(s)
Entrance Foyer
High Ceilings
Open Floorplan
Pantry
Walk-In Closet(s)
Kitchen Island
Feature Descriptions
Appliances: Electric Oven, Electric Range, Trash Compactor, Dishwasher, Disposal, Dryer, Microwave, Refrigerator, Stainless Steel Appliance(s), Washer
Association Amenities: Dog Park, Sidewalks, Underground Utilities
Days on Site: 16
Exterior: Fiber Cement, Brick
Flooring: Luxury Vinyl, Tile
HOA Fee: 0/ Monthly
Other Equipment: Irrigation System
Parcel#: 160 05001 005
Patio/Porch: Patio, Covered, Porch
Pets Allowed: Call
Security: Fire Sprinkler System, Security Gate
Sewer: Public Sewer
Utilities: Electricity Available, Water Available
Water: Private
Room Sizes
Bedroom 1: 13x12
Bedroom 2: 13x12
Kitchen: 19x15
Living Room: 15x15
Local Schools
High School: Hendersonville High School
Middle School: V G Hawkins Middle School
Elementary School: Gene W. Brown Elementary
Listed By / Shown By
Listed By
Agency Name: HALO Realty, LLC
Agency Phone: 6158223509
Shown By
Agency Title: ExCEL Real Estate & Development Co.
Agency Phone: 615-256-6566

124 Nearwater Pl, Unit 5 | MLS# 3277216
This property located at 124 Nearwater Pl, Unit 5, Hendersonville, TN 37075 is currently listed for rent with an asking price of $2,185 / Monthly. Search Hendersonville real estate on www.excelredtn.com today.